Leave a Message

Thank you for your message. We will be in touch with you shortly.

1121 MONTGOMERY AVENUE
SEE ALL PHOTOS
1121 MONTGOMERY AVENUE
Sold

1121 MONTGOMERY AVENUE

1121 MONTGOMERY AVENUE, PENN VALLEY, PA 19072

$1,050,000
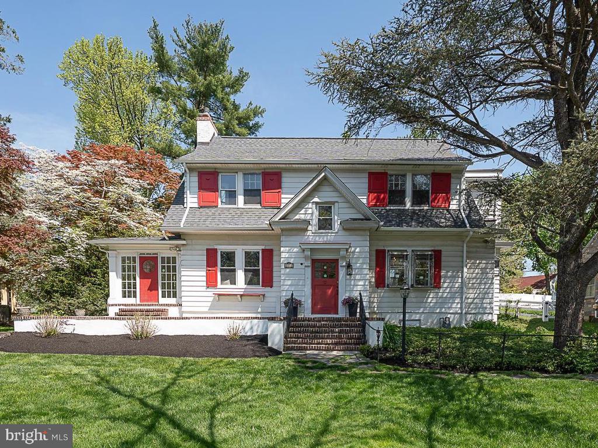
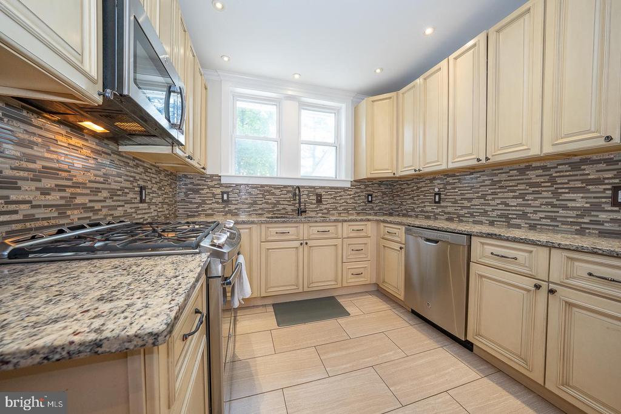
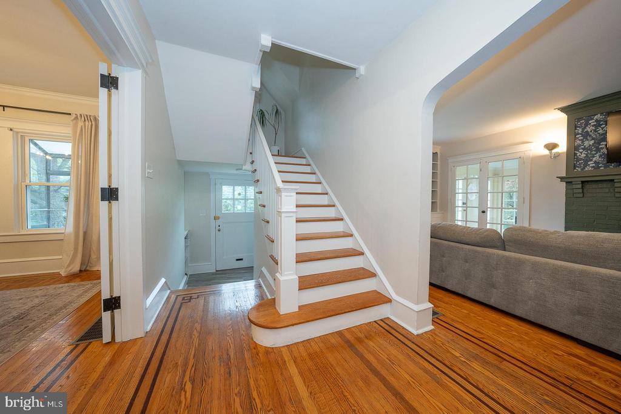
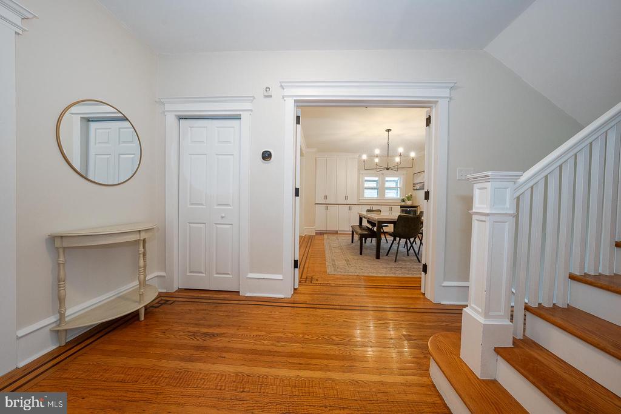
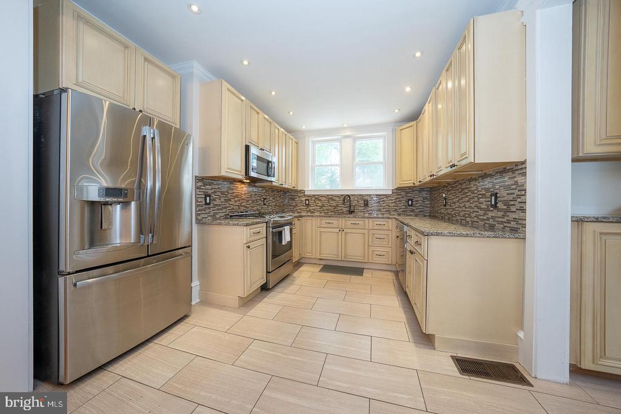
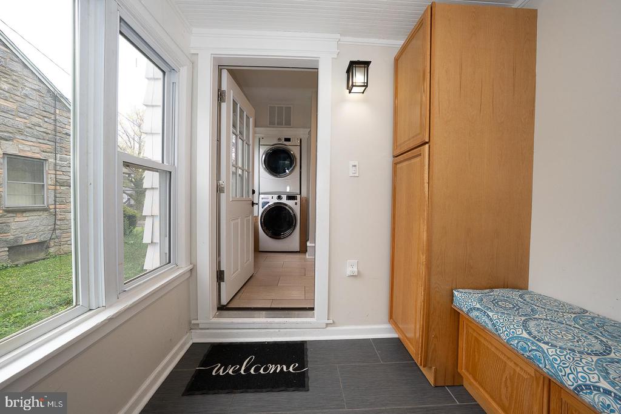
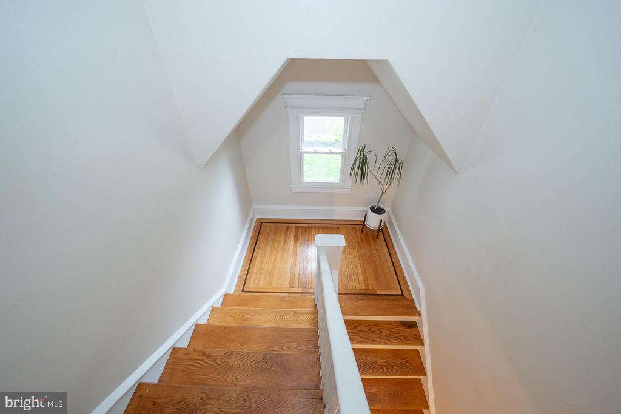
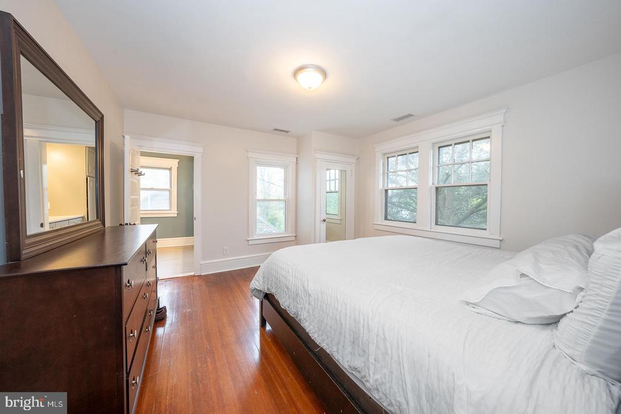
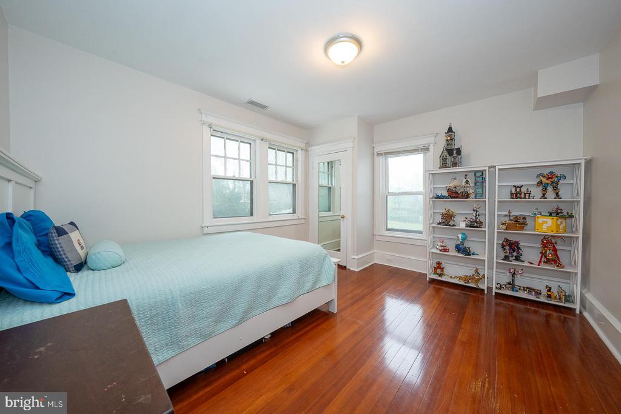
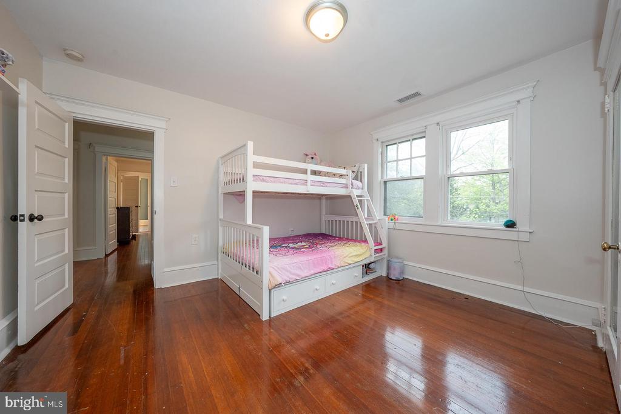
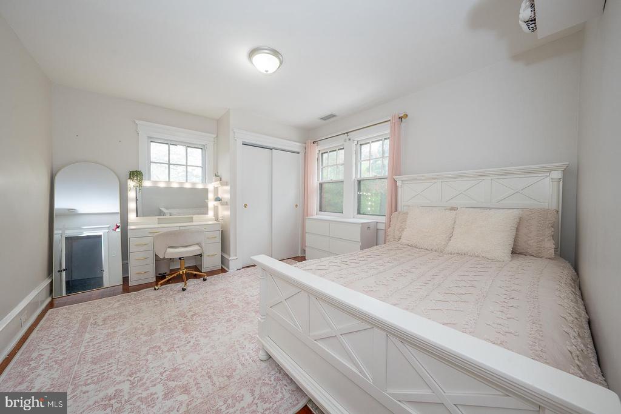
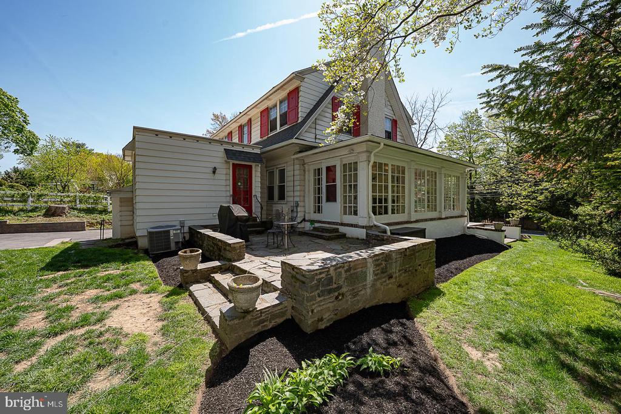
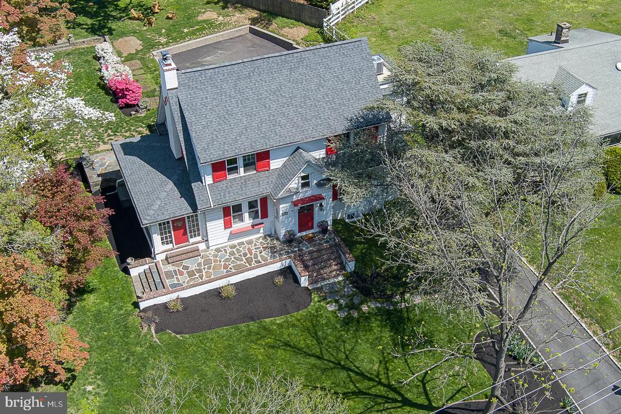
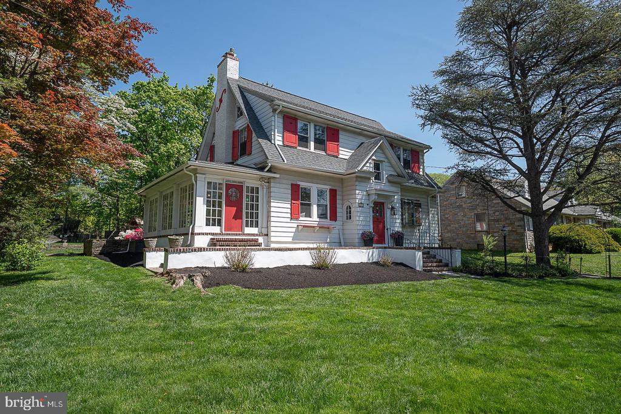
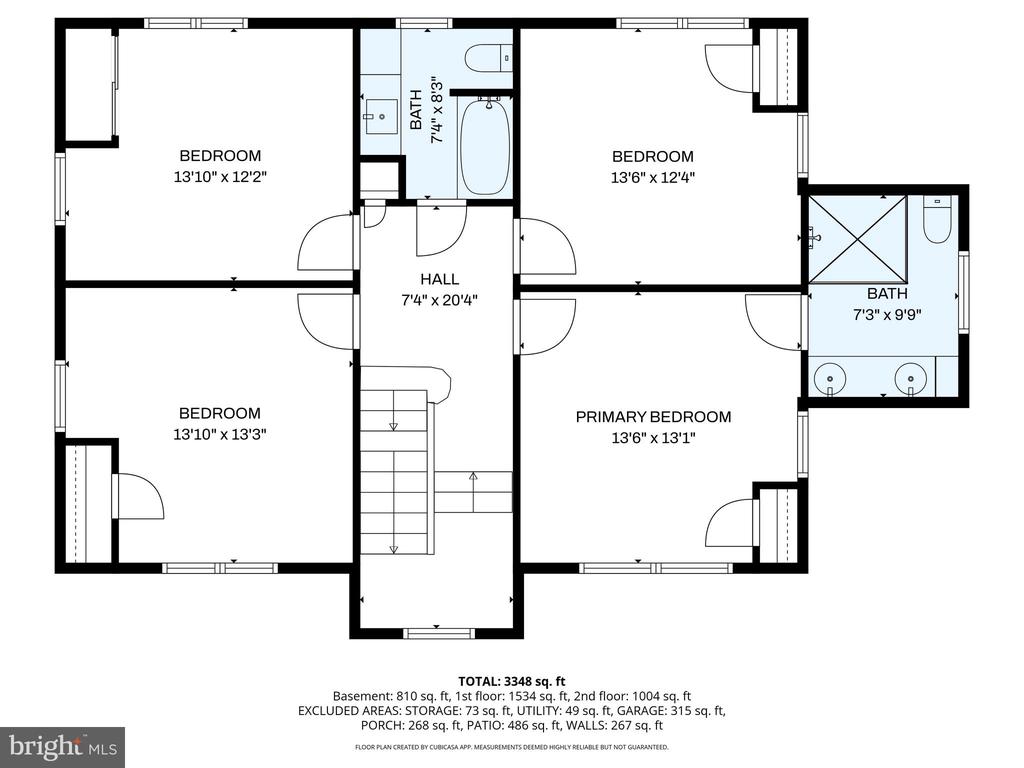
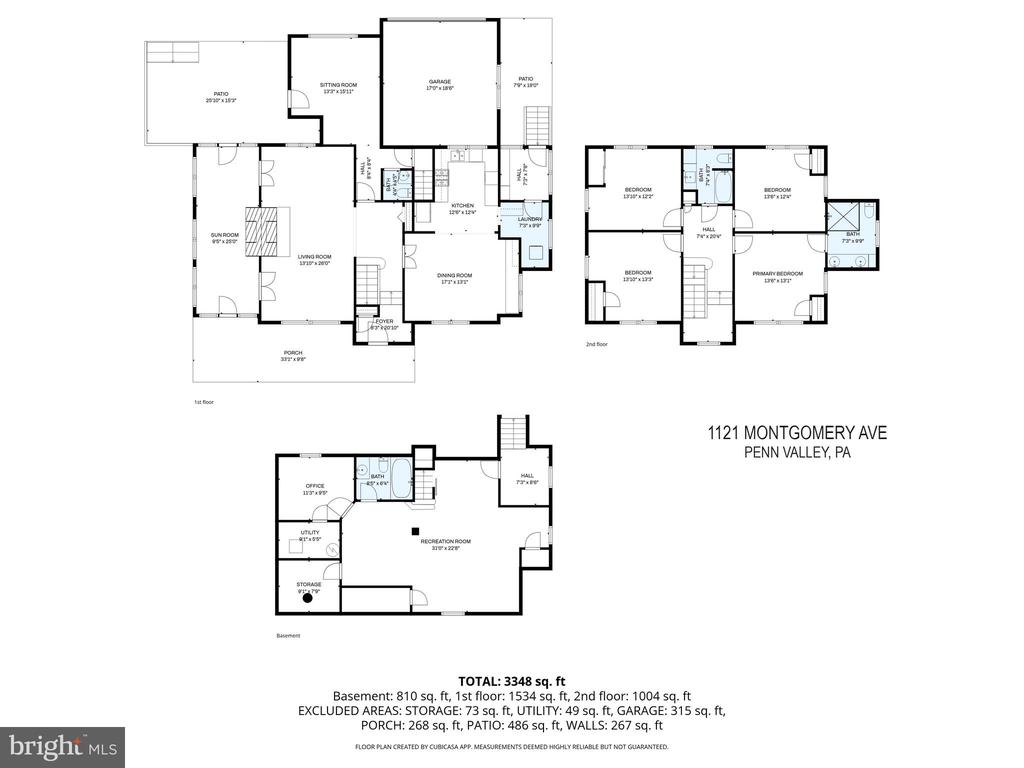
Welcome to 1121 Montgomery Avenue, a truly special Penn Valley home where timeless 1920s character meets the comfort and peace of mind of thoughtful modern updates. Lovingly maintained and beautifully improved, this 4 bedroom, 3 full and 1 half bath move-in ready home offers all the charm buyers love--without the typical projects often associated with older homes.

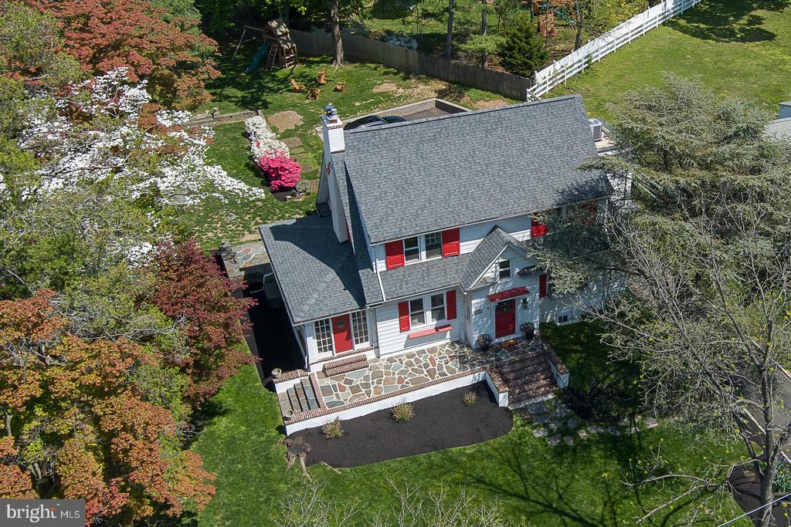
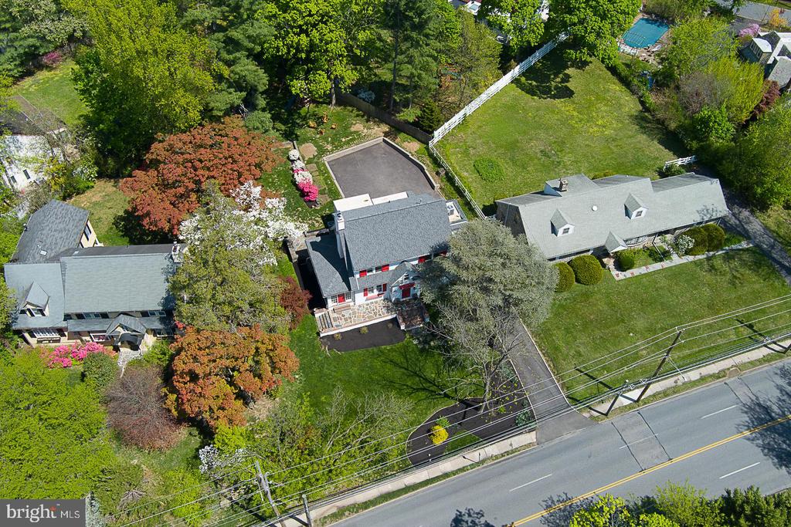
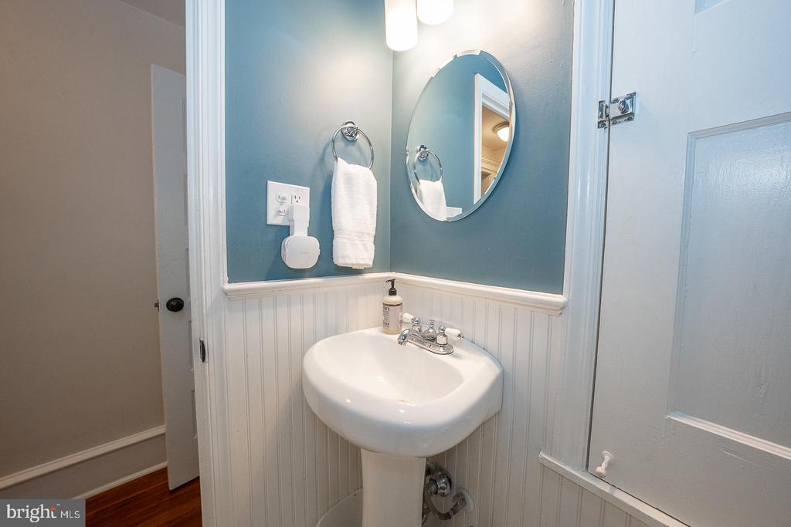
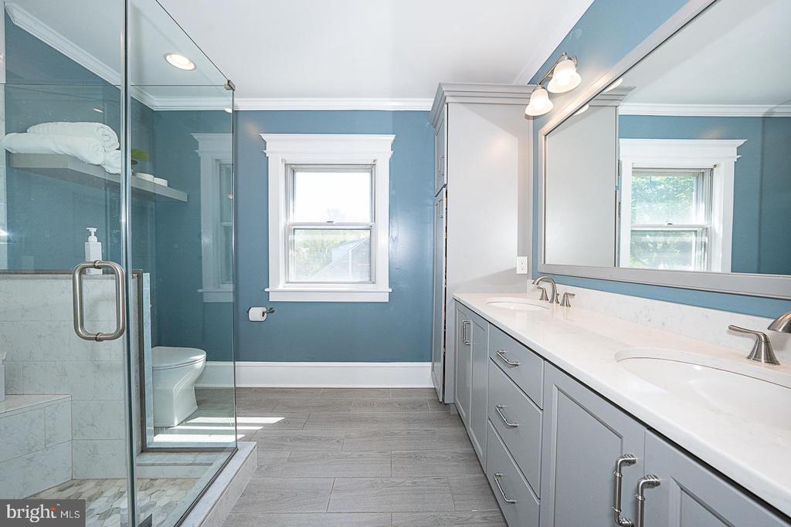
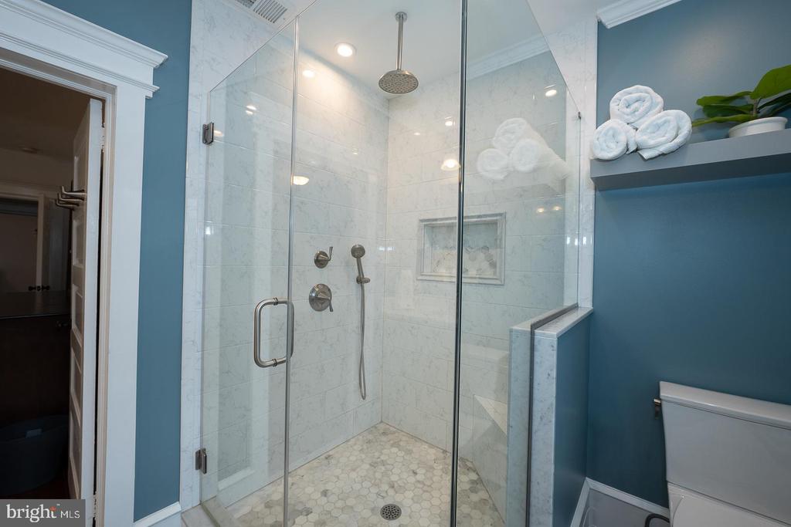
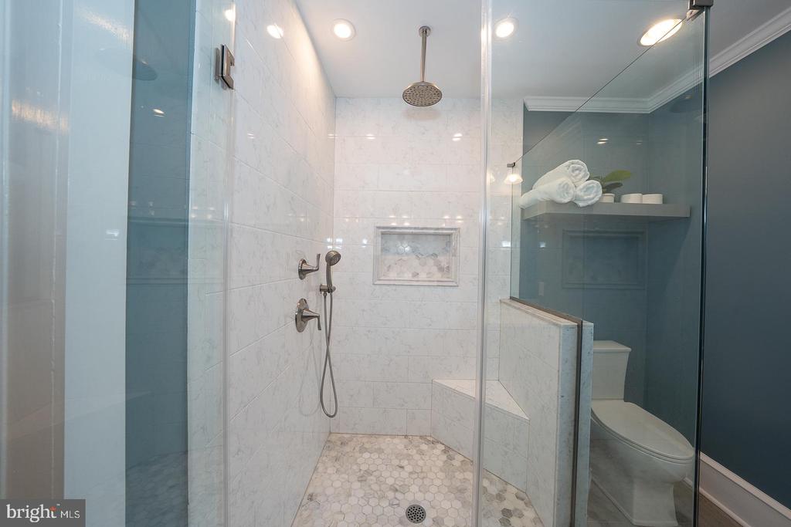
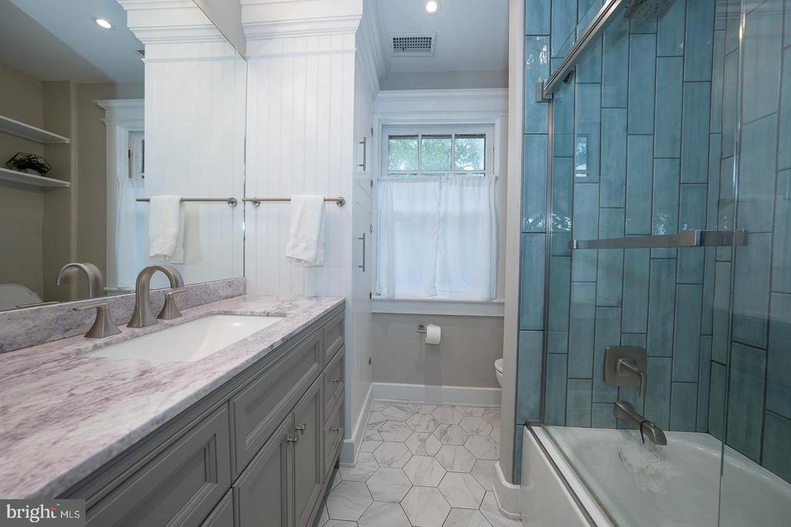
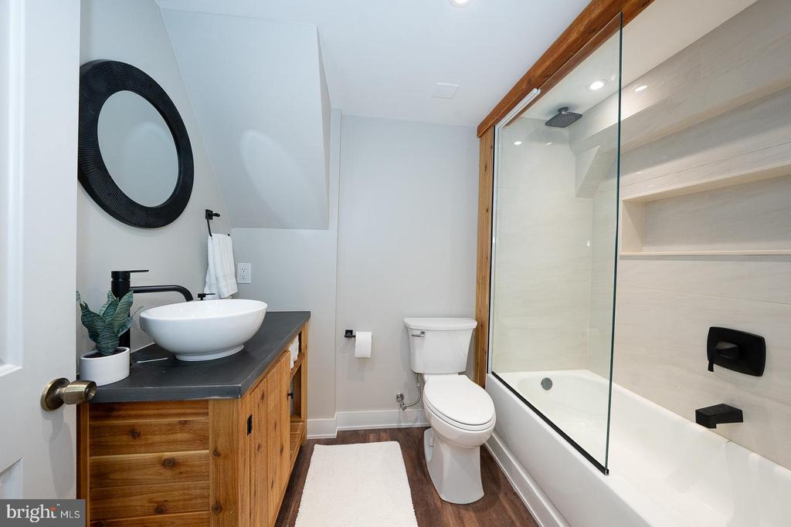
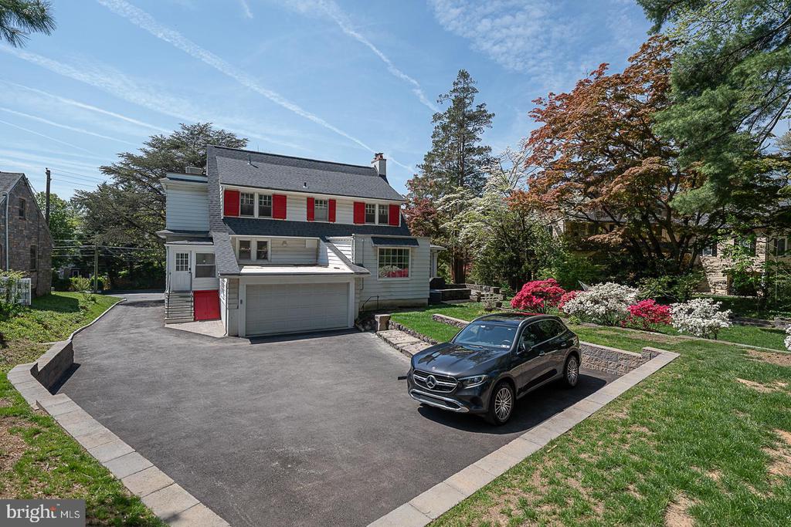
Located in the highly sought-after Lower Merion School District, major improvements include a brand-new roof, all new gutters with gutter guards, an expanded private driveway with generous turnaround parking, a two-car garage, recently renovated bathrooms--including a beautifully updated primary bath with heated floors--and a beautifully finished lower level.

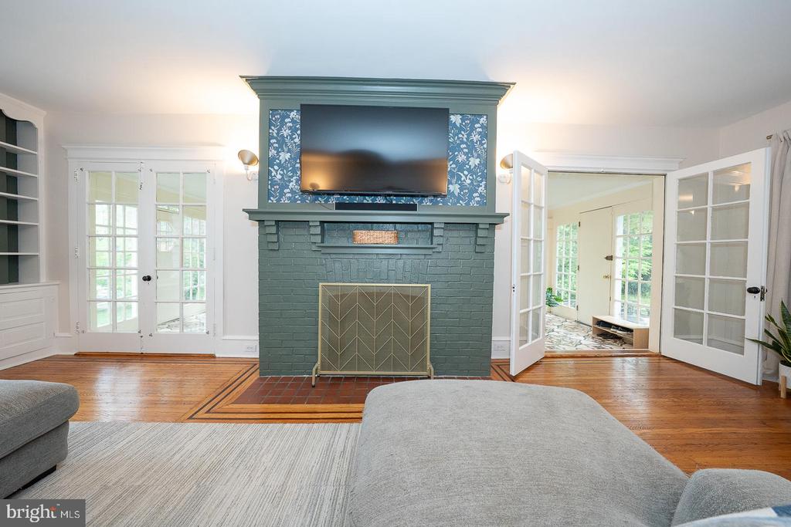
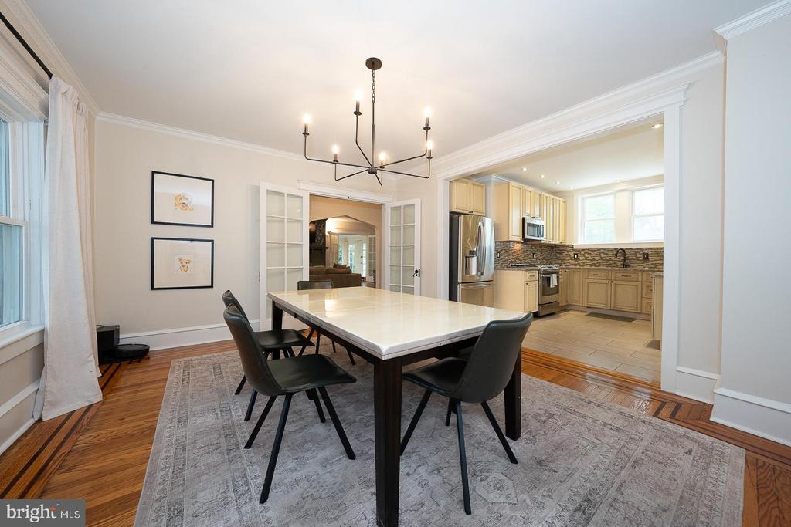
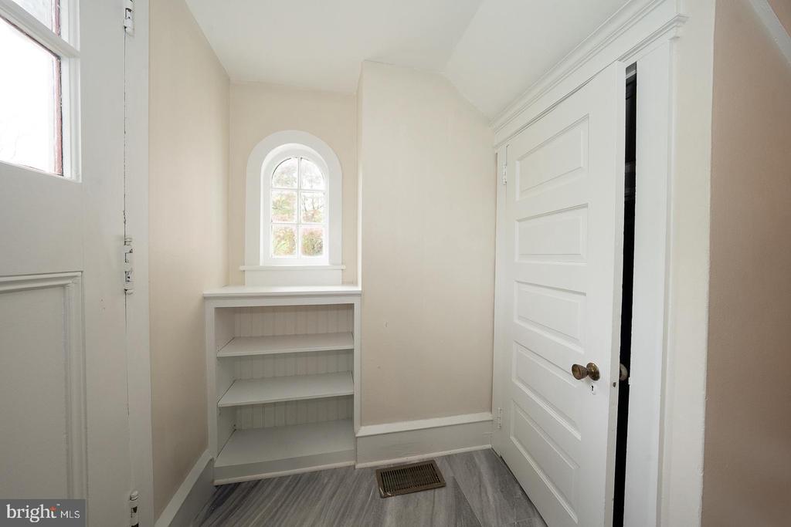
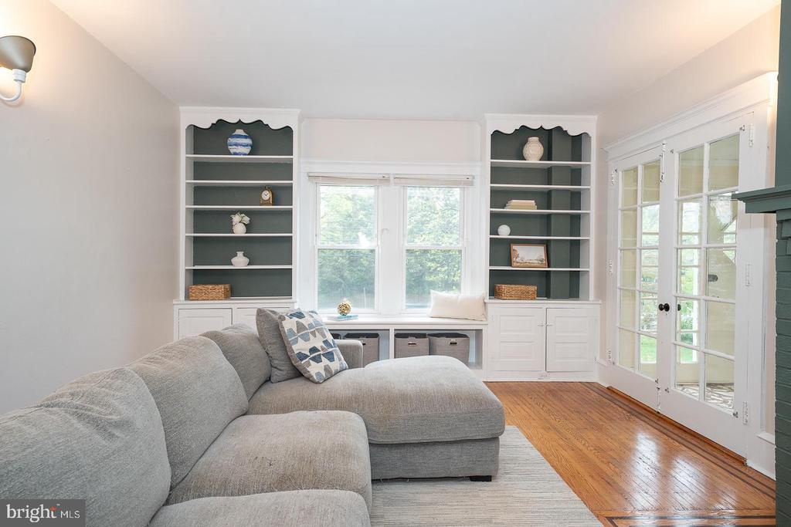
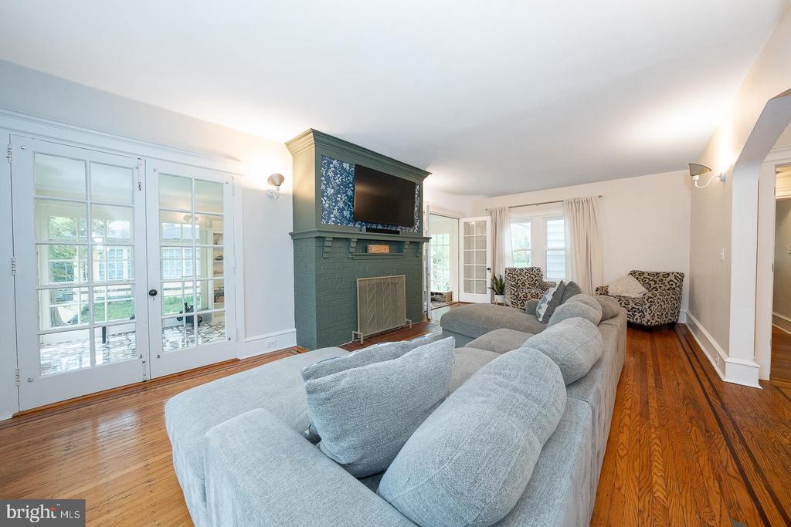
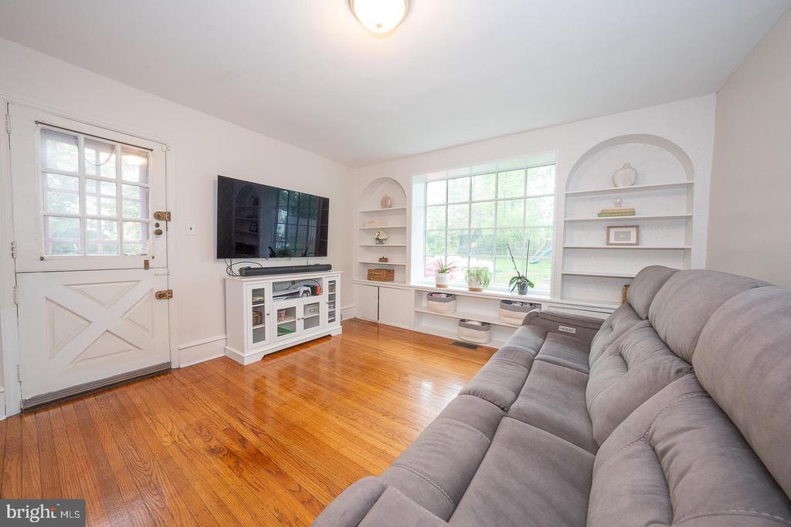
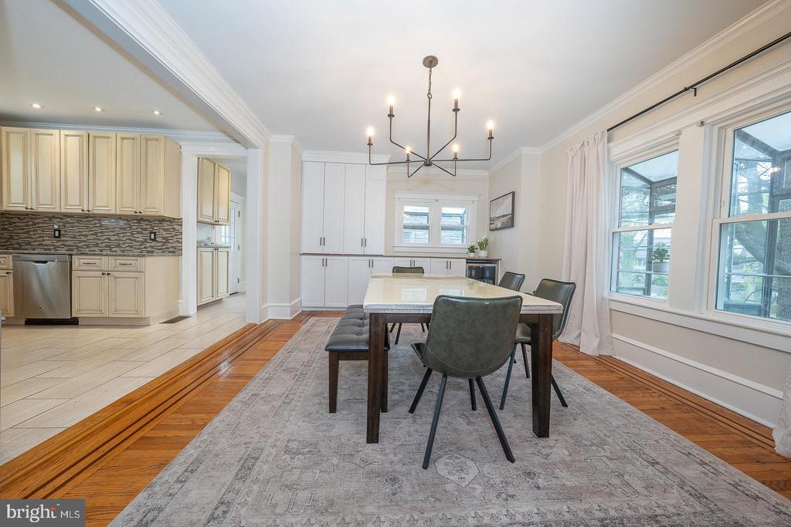
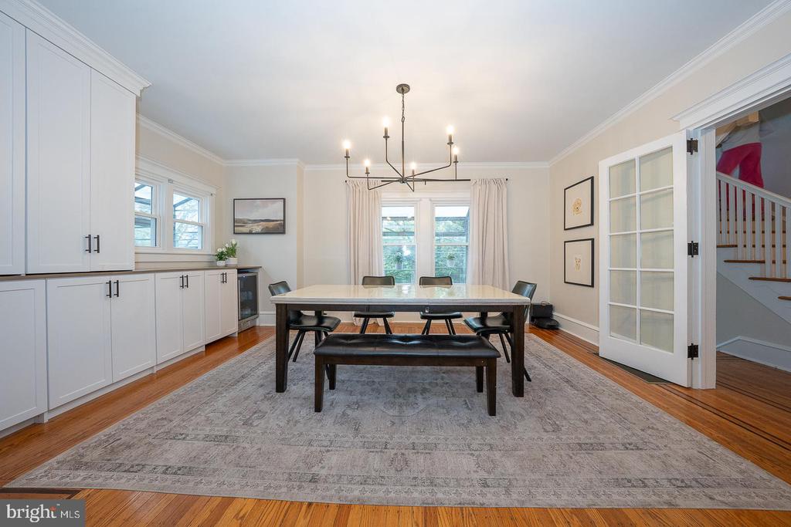
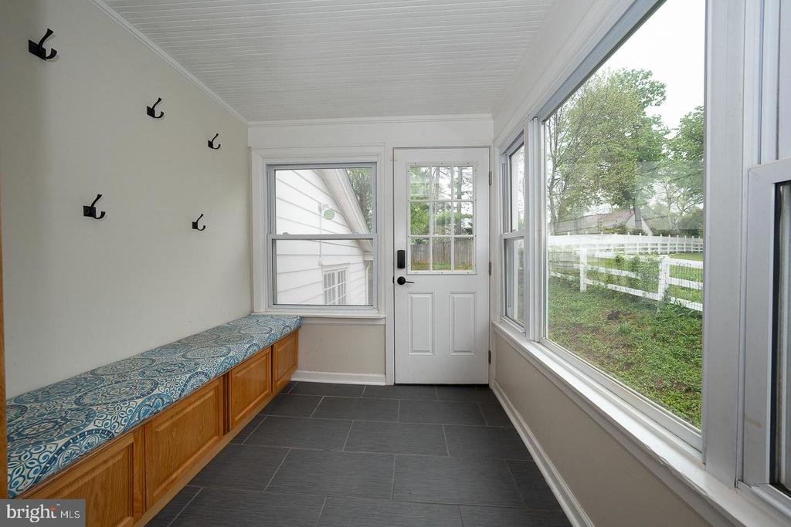
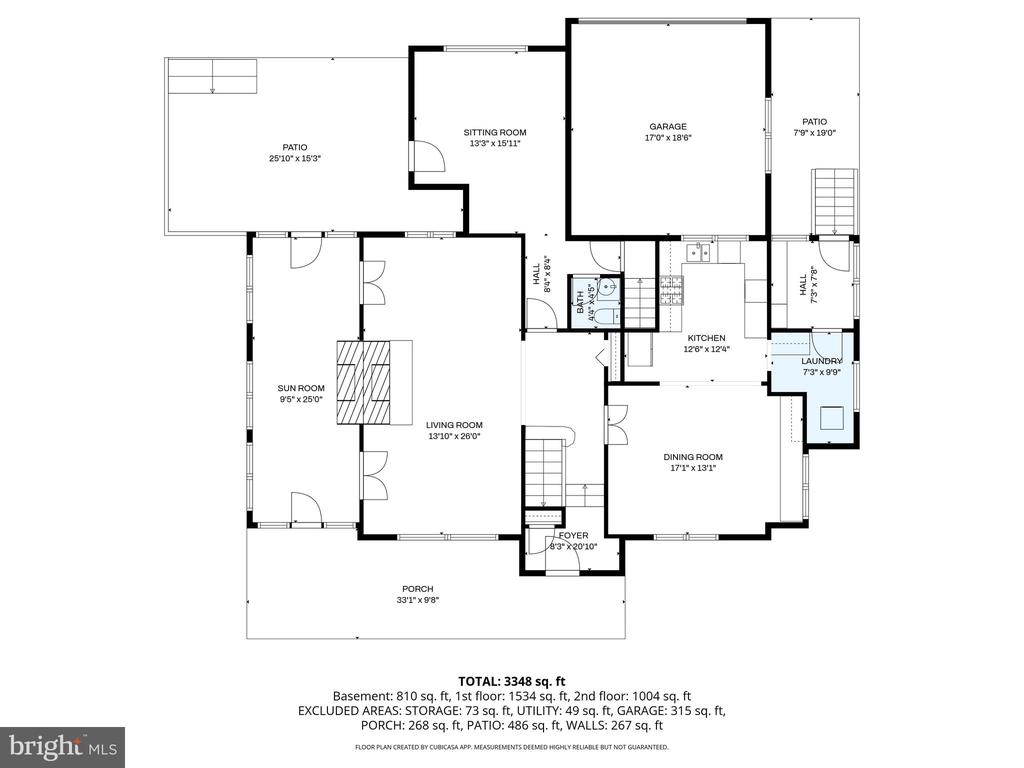
Bathed in natural light throughout, the home features a versatile floor plan with open, connected living spaces as well as multiple rooms with French doors for privacy when needed. Custom storage has been thoughtfully added throughout for effortless everyday living.

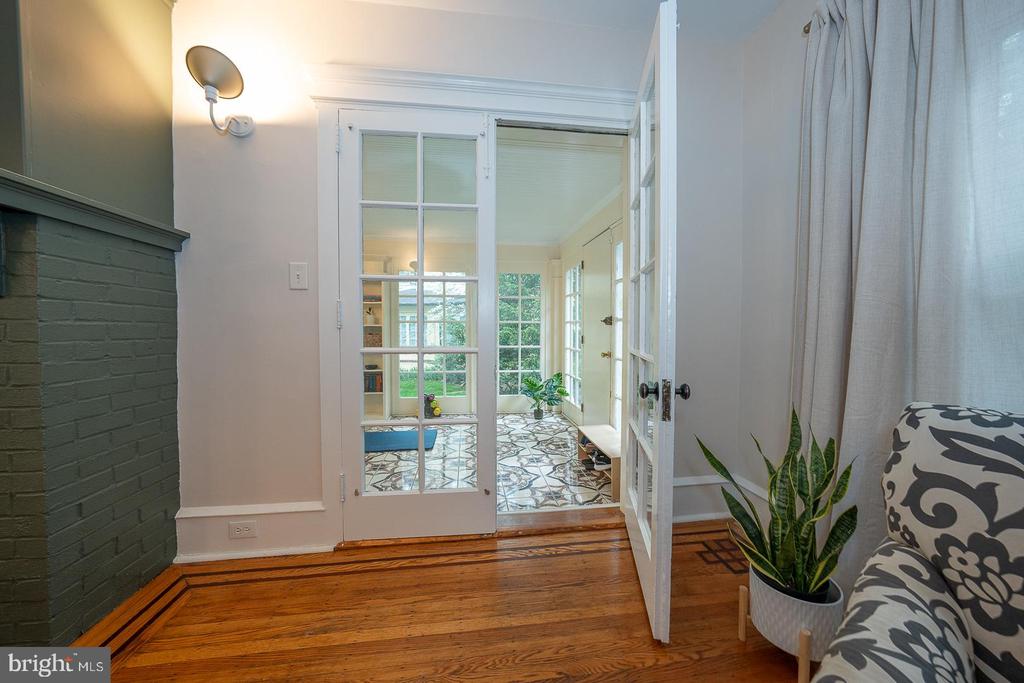
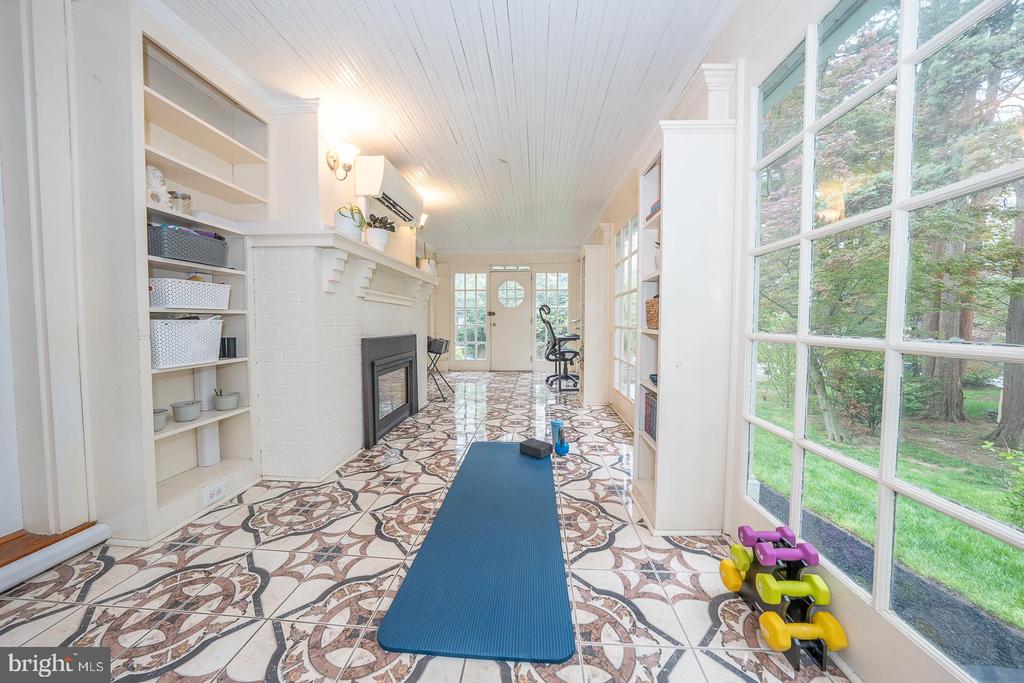
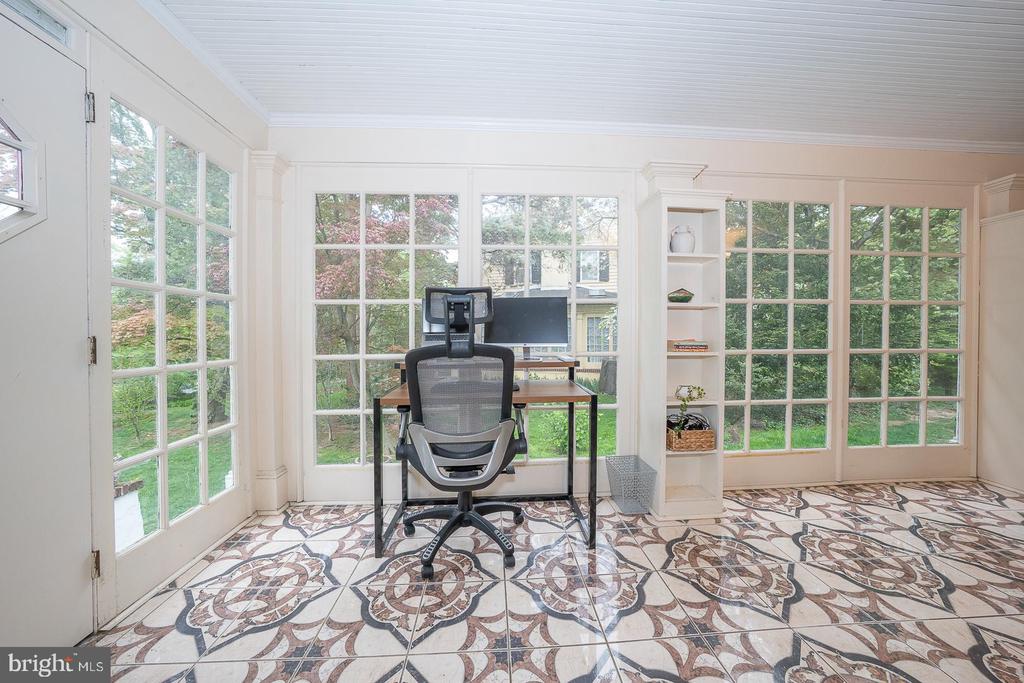
A standout feature is the bright, year-round sunroom with added heating and cooling, currently used as a home office and easily suited as a playroom, second living room, fitness space, or creative retreat.

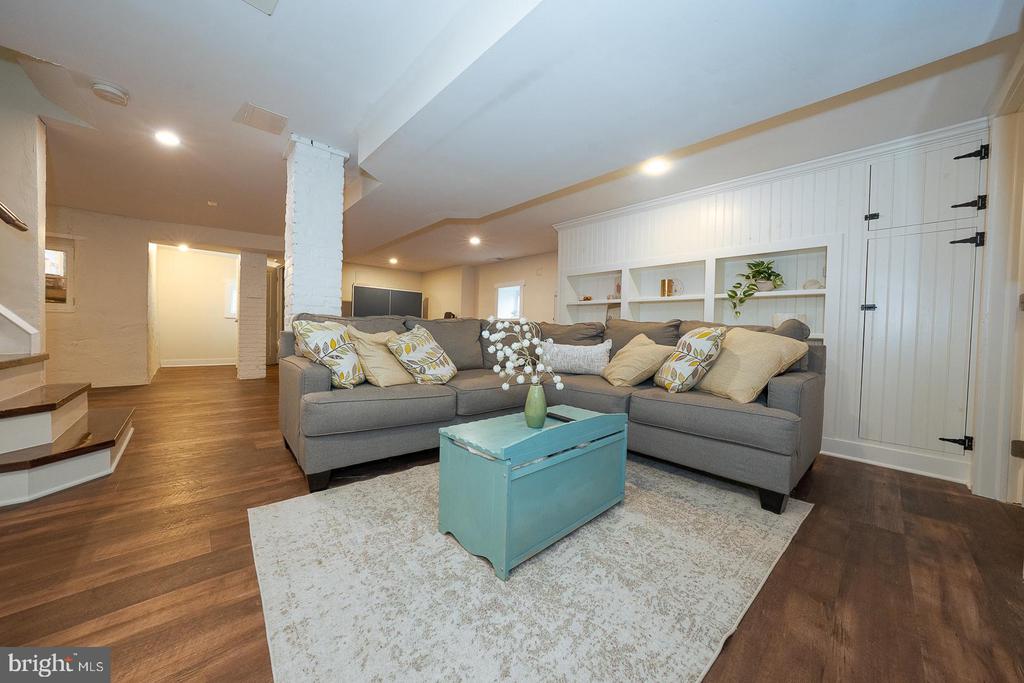
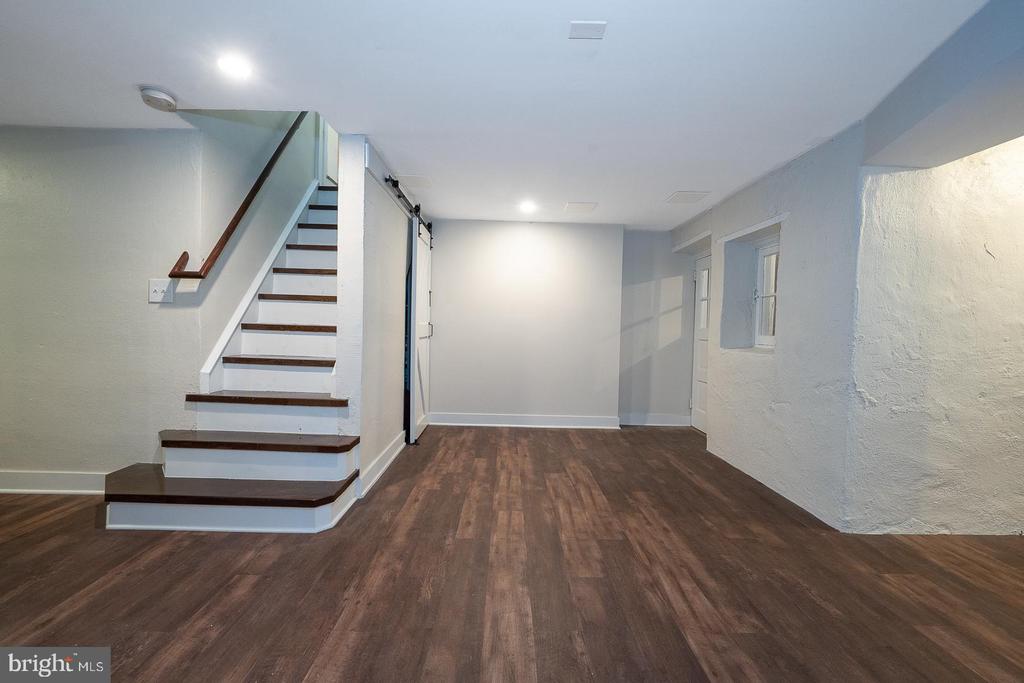
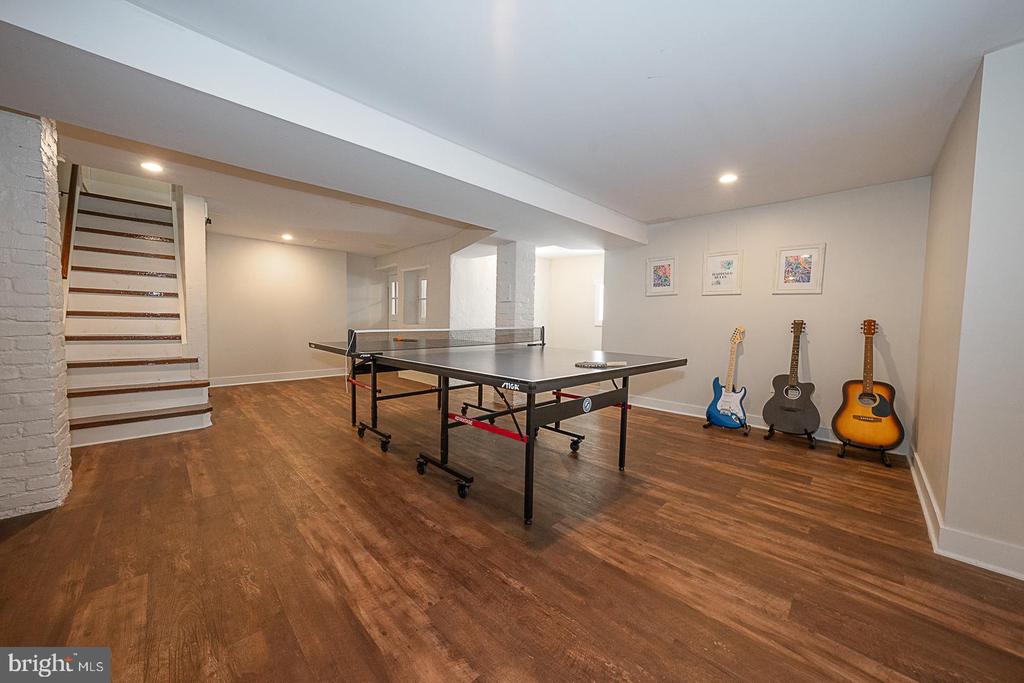
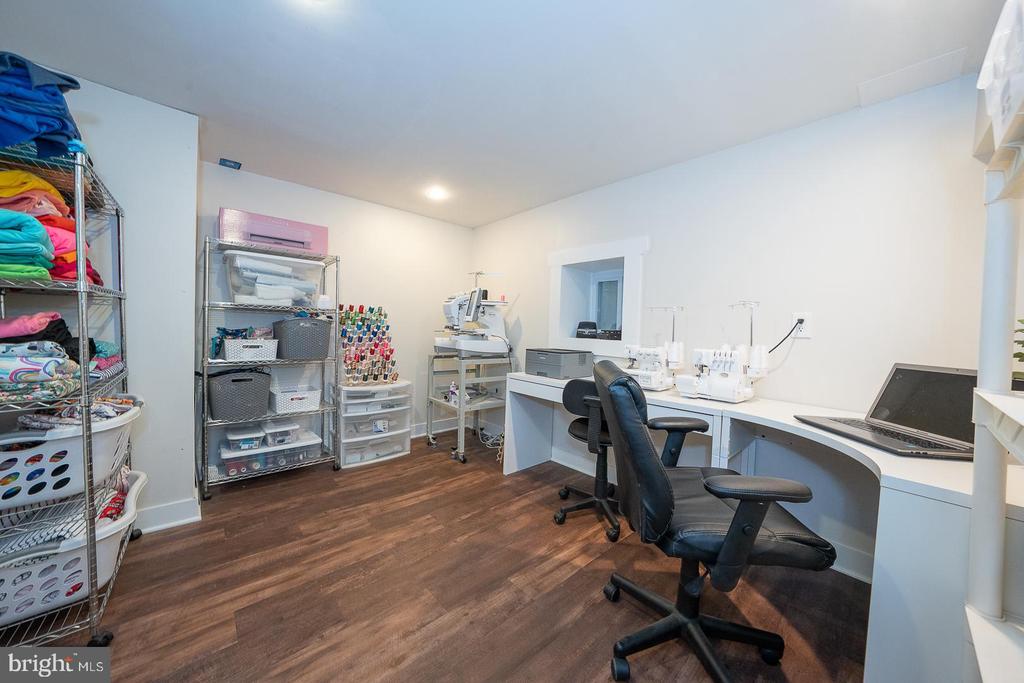
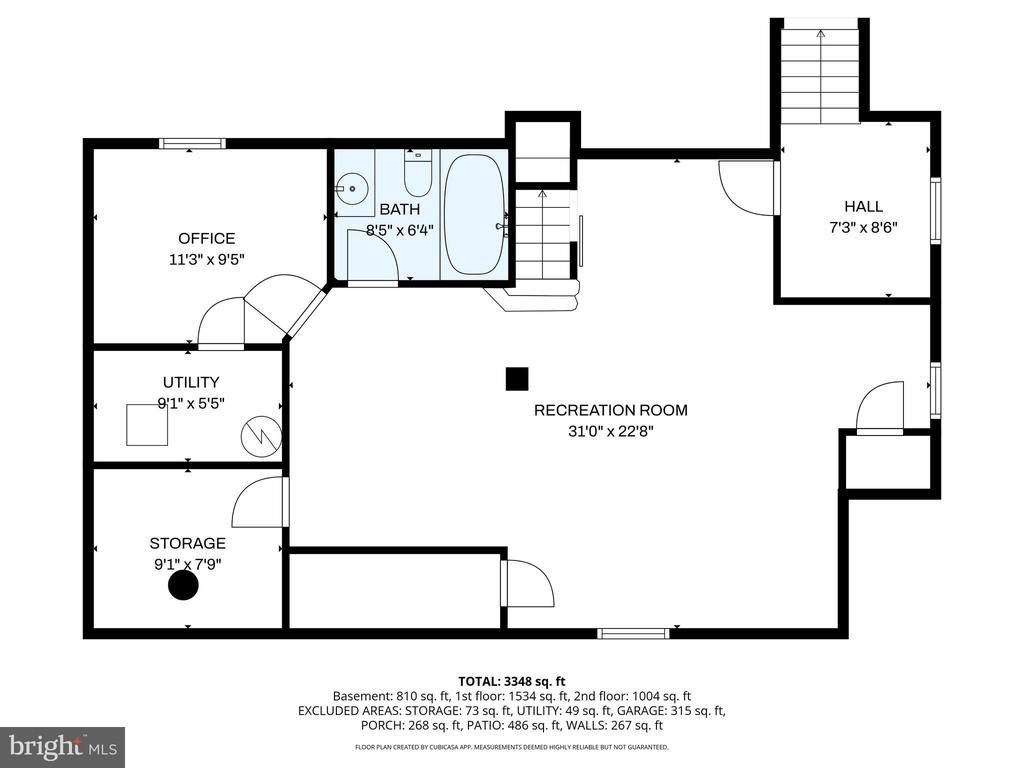
The finished basement offers exceptional bonus space--perfect as a teen hangout, media room, playroom, gym, or second family room--with an additional room ideal for an office or guest space.

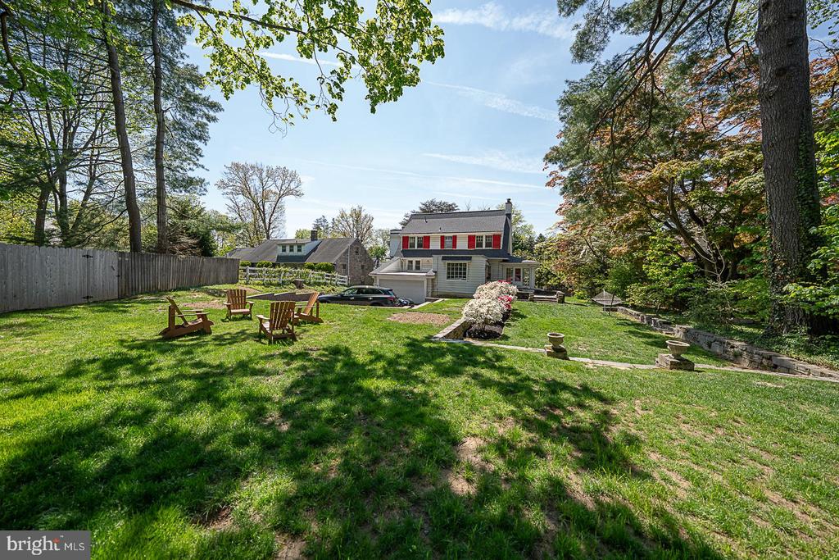
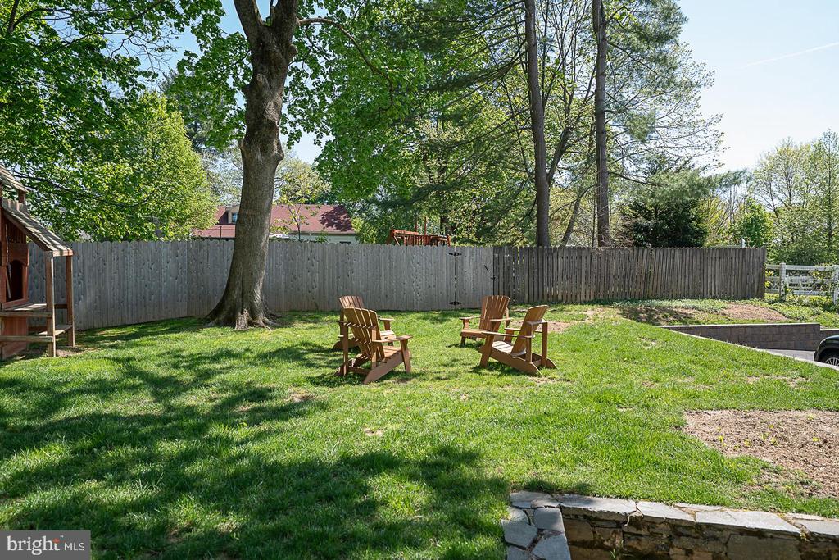
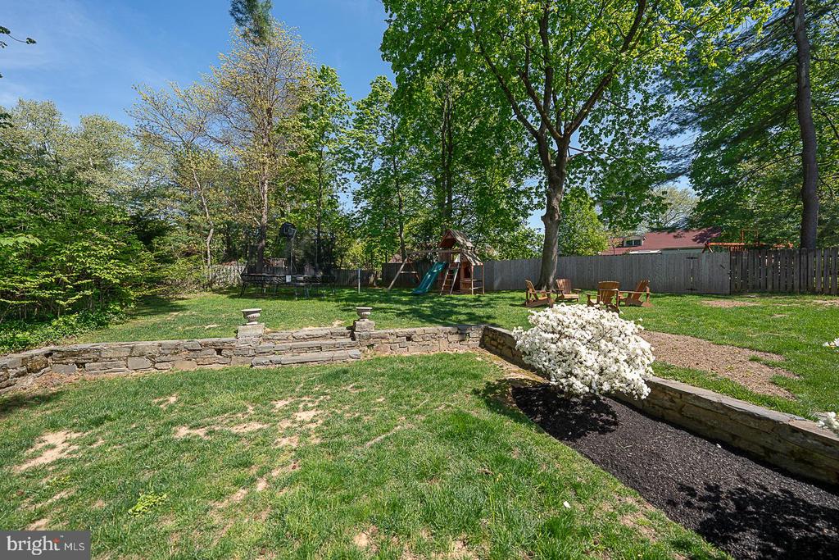
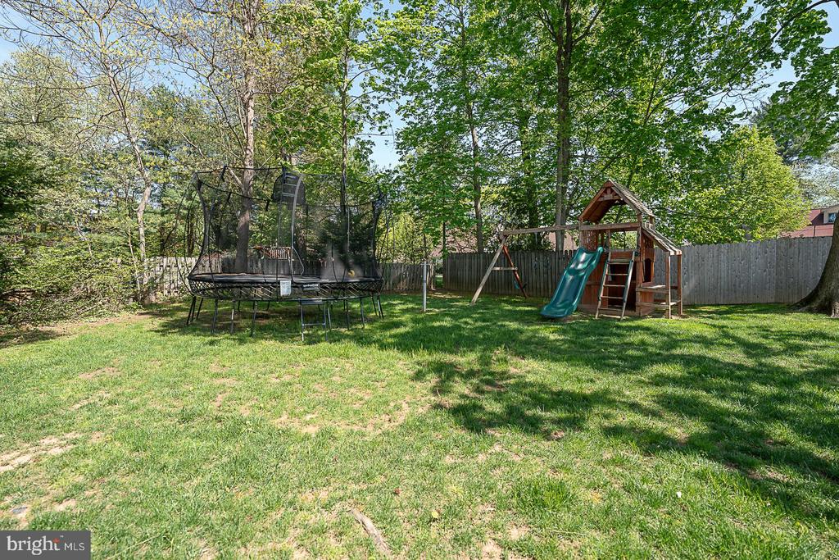
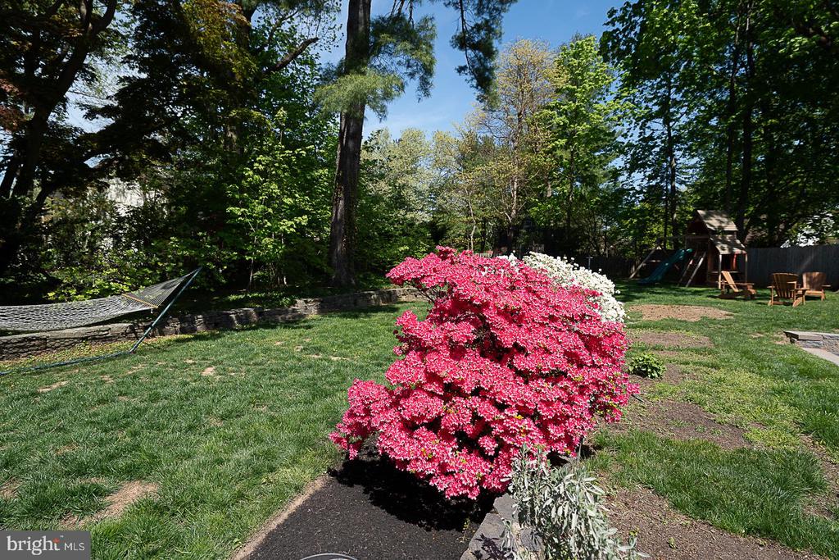
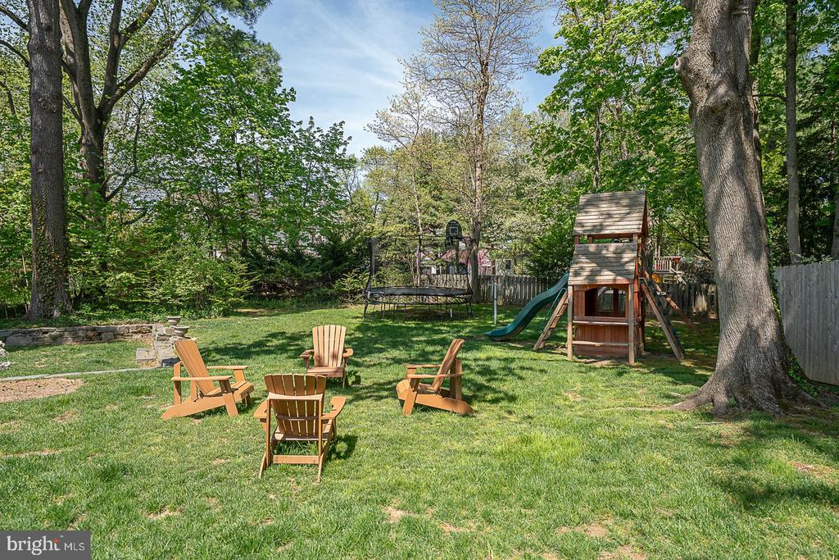
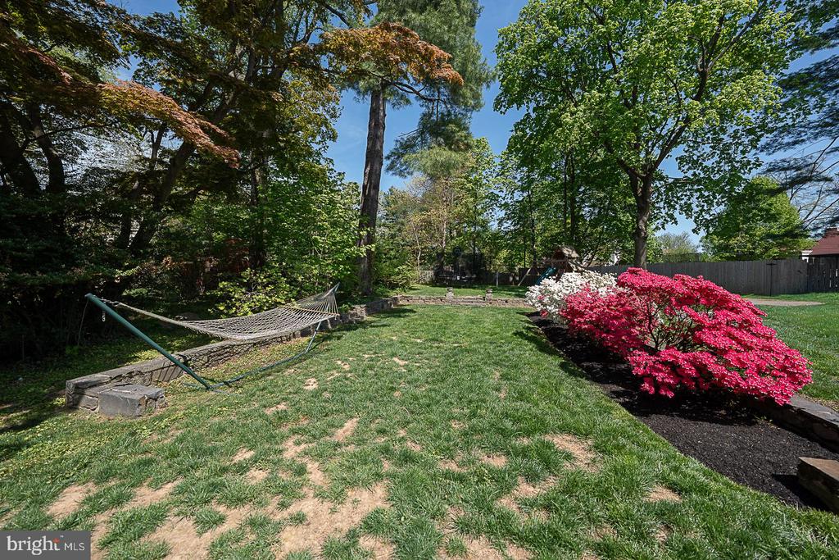
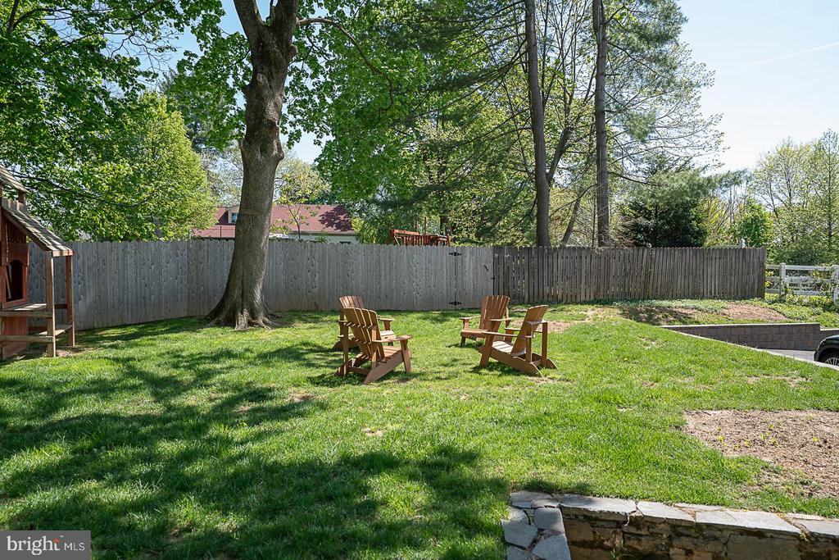
Outside, the backyard feels like a private retreat with mature trees, lush landscaping, and plenty of room to play, entertain, or relax. Enjoy exceptional walkability to nearby schools, charming downtown Narberth, Suburban Square shopping and dining, parks, and commuter conveniences.

A rare opportunity to own a deeply loved home in one of the Main Line's most desirable communities--where all the work has been done and your next chapter can begin immediately.

4
beds

4
baths

3,348 Sq.Ft. LIVING AREA

0.41 Acres lot

Sean Elstone

Sean Elstone

Features & Amenities

Interior

  • total bedrooms4
  • Total bathrooms4
  • full bathrooms3
  • half bathroom1
  • Laundry room Main Floor

Area & Lot

  • Status Sold
  • Date Sold July 17, 2026
  • Living Area3,348 Sq.Ft.
  • Total Area3,348 Sq.Ft.
  • Lot Area0.41 Acres
  • MLS® IDPAMC2175928
  • TypeResidential
  • YEAR BUILT1920
  • NeighborhoodPhiladelphia
  • Architecture StylesColonial
  • School DistrictLOWER MERION

Exterior

  • STORIES2
  • Garage Space2.0
  • water SourcePublic
  • PoolNo Pool
  • parkingAttached Garage, Driveway, Off Street
  • HEAT TYPECentral
  • AIR CONDITIONINGCentral A/C
  • sewerPublic Sewer
  • SubstructureBlock, Concrete Perimeter
  • Disability FeaturesNone

Financial

  • Sales Price$1,050,000
  • Real Estate Tax $13,120/yr
  • Zoning RESIDENTIAL

Philadelphia

Explore

Work with Sean

Sean has an established sales business in the Philadelphia, Main Line, and Jersey Shore markets. He’s also a leader in the Keller Williams Main Line office and at the regional level. These connections are the reason that Sean has a dependable referral network with clients and real estate agents alike.

Follow Us on Instagram