***Open Houses Cancelled***
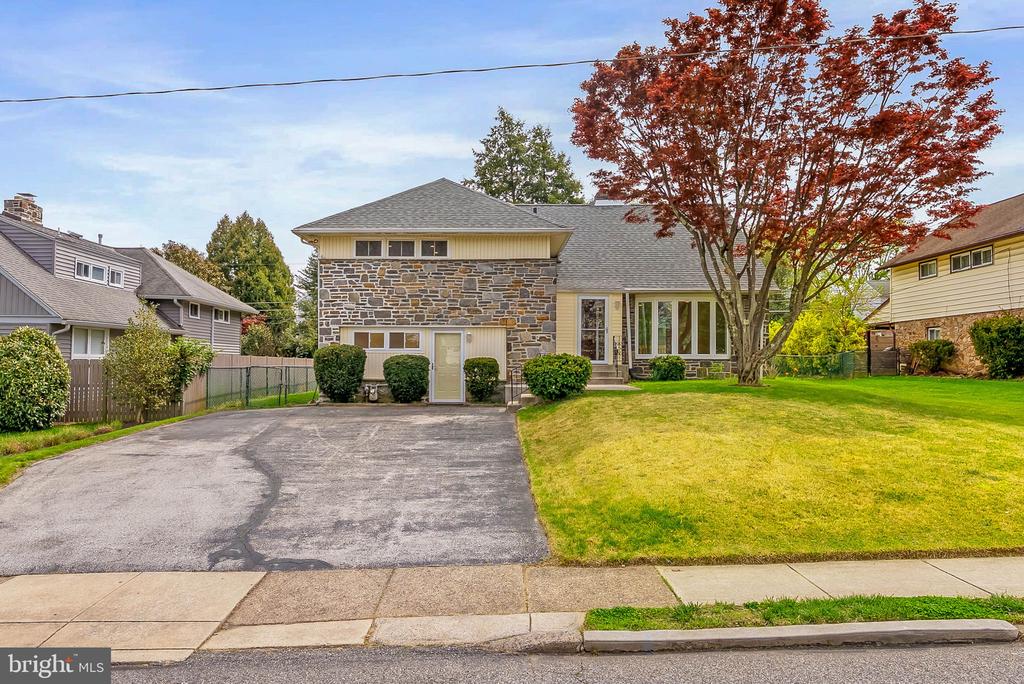
Newly renovated with clean, modern finishes throughout, 129 Whitemarsh Rd offers a bright, airy feel across its flexible 2,700+ sqft floor plan. This spacious home features 4 bedrooms, 3.5 bathrooms, a finished basement, a deck, a large backyard, and placement in the top rated Haverford Township School District. Out front, a handsome stone facade, mature trees, manicured shrubs, and an oversized driveway create welcoming curb appeal on a quiet, treelined block in sought-after Ardmore. Inside, wide plank floors run throughout the open, inviting interior, anchored by a fireplace mantel and a floor-to-ceiling bay windows that fill the living room with natural light. The layout flows easily into the dining room, creating a great setup for entertaining. The gleaming all-white kitchen is fitted with shaker cabinetry, stainless steel appliances, quartz countertops that continue up the backsplash, and breakfast bar seating. Sliding doors lead to the deck, patio, and expansive backyard, providing plenty of space for barbecues, gardening, and outdoor play. More living space is found on the lower level in the huge family room, along with a powder room, a separate finished basement, and a laundry room with extra storage. Up on the second level, the primary suite has lots of closet space and a sleek attached bathroom. Two more spacious bedrooms and another modern bathroom are down the hall. Topping off the home is a second bedroom suite with its own bathroom. In addition to everything inside, 129 Whitemarsh Rd is located just off Darby Rd and Eagle Rd, close to shopping centers along West Chester Pike and Lancaster Ave, including Suburban Square. Parks and golf clubs are also nearby, plus there's easy access to I-476 and Center City Philadelphia via Regional Rail. Schedule your tour today