Leave a Message

Thank you for your message. We will be in touch with you shortly.

1416 FRANKFORD AVENUE 402
SEE ALL PHOTOS
1416 FRANKFORD AVENUE 402
Leased

1416 FRANKFORD AVENUE 402

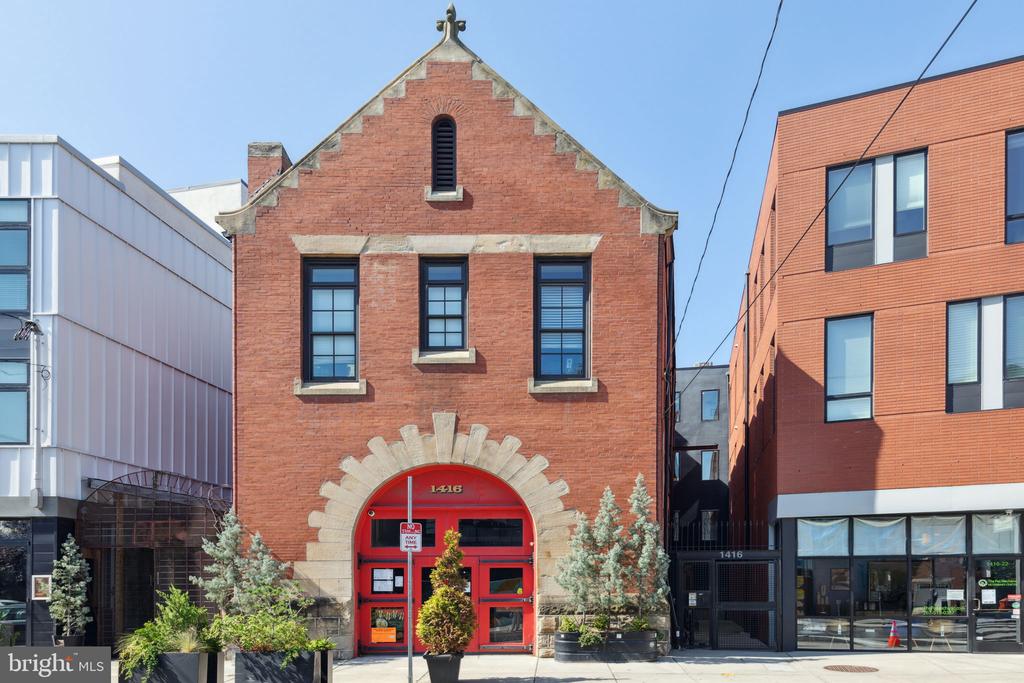
1416 FRANKFORD AVENUE Unit: 402, PHILADELPHIA, PA 19125

$2,495/month
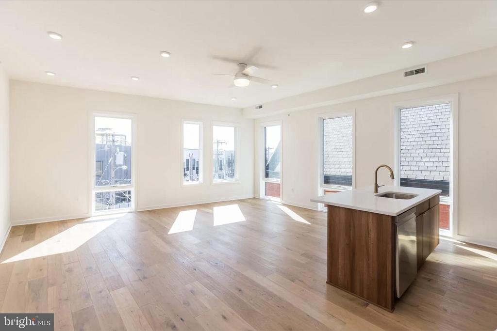
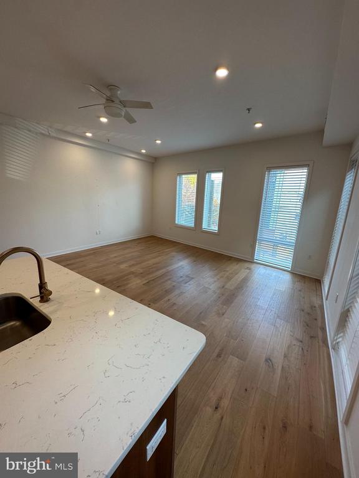
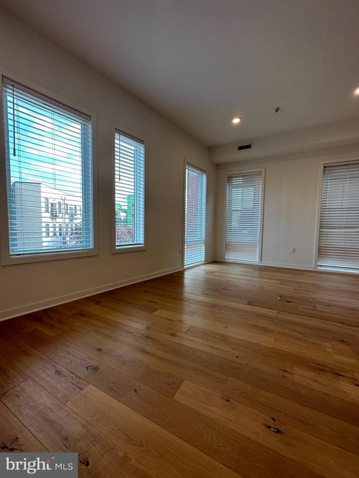
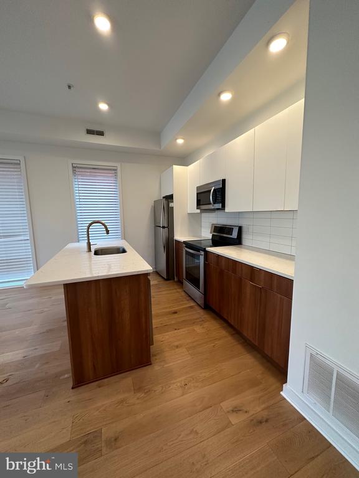
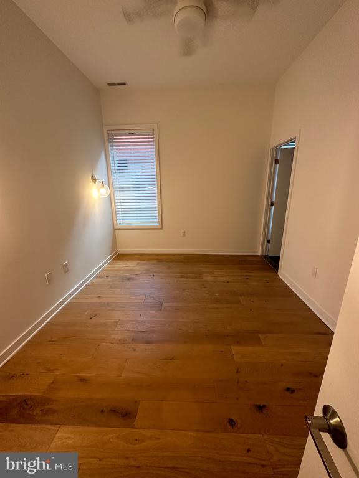
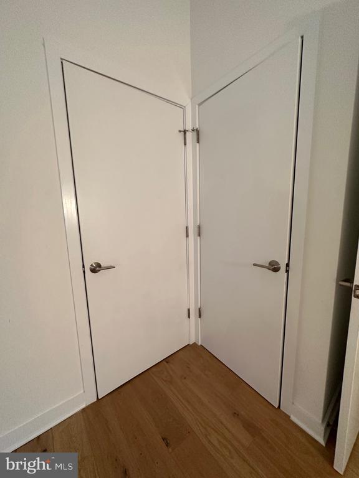
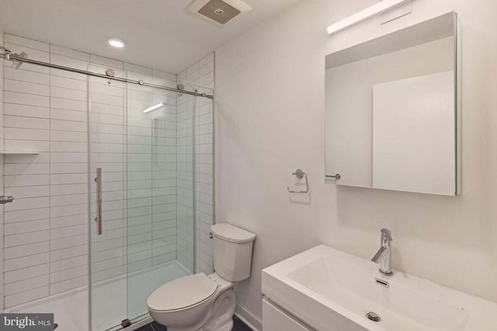
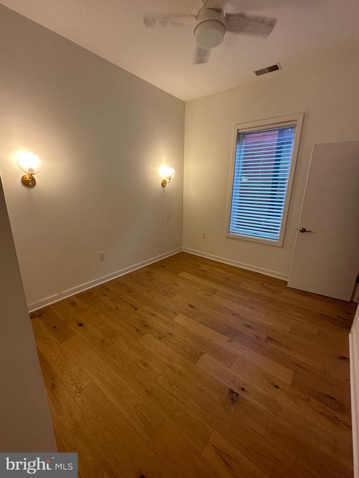
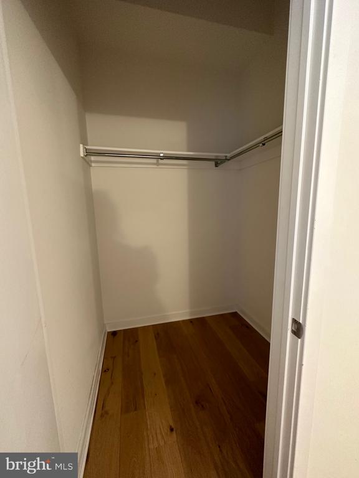
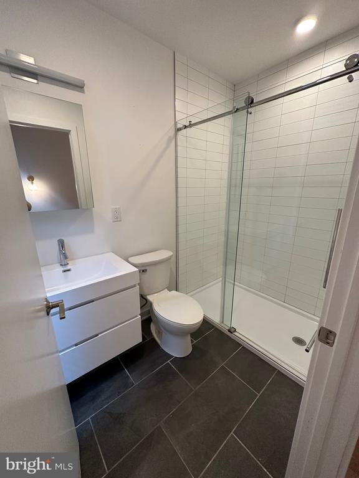
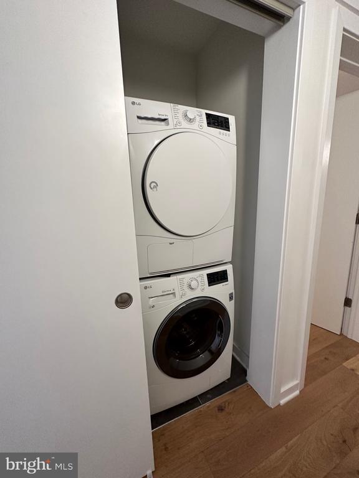
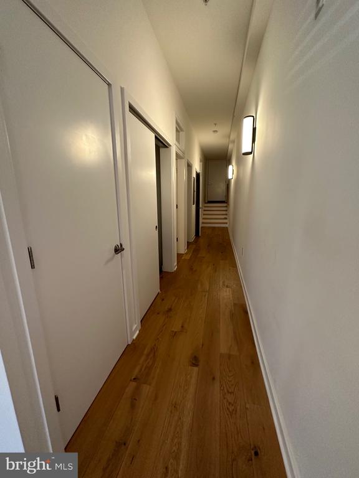
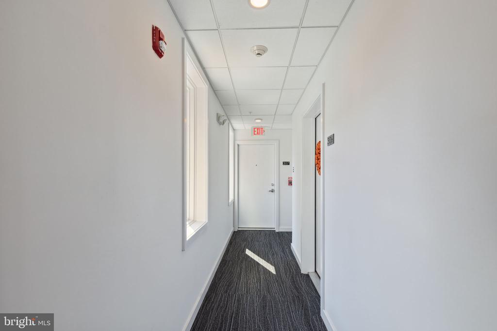
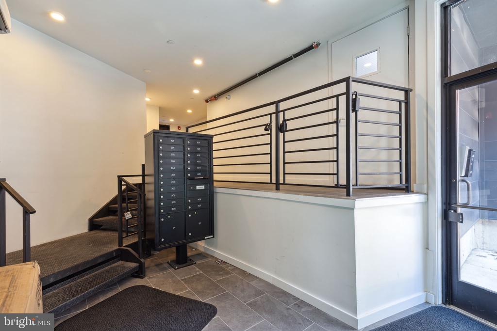
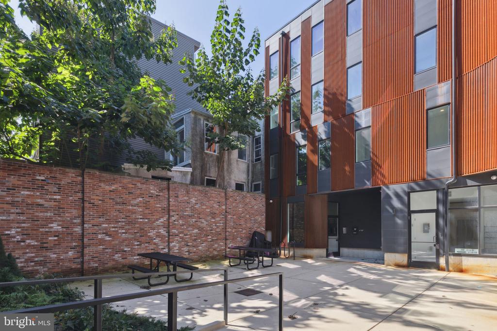
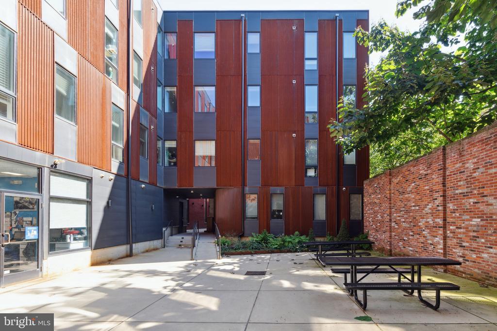
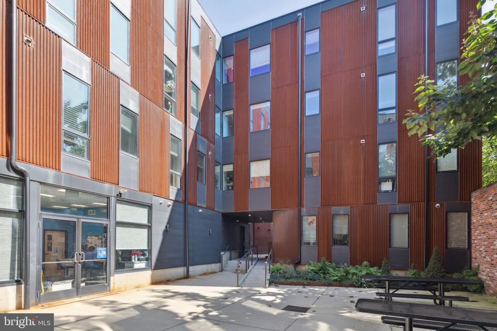
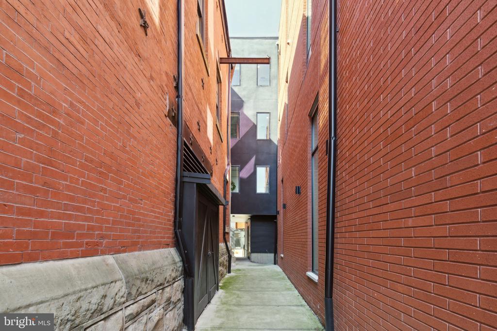
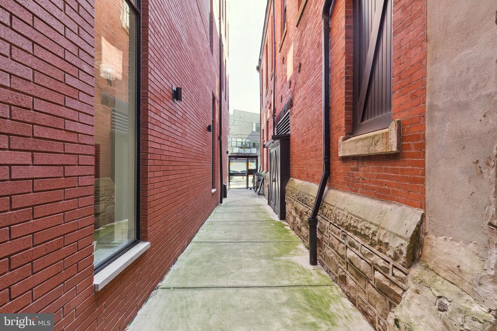
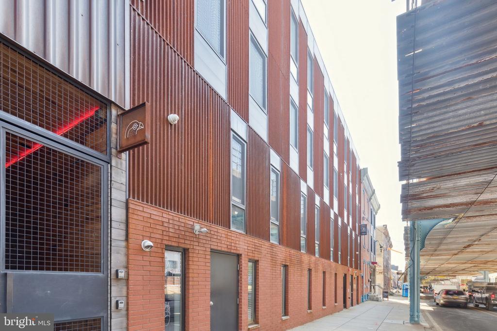
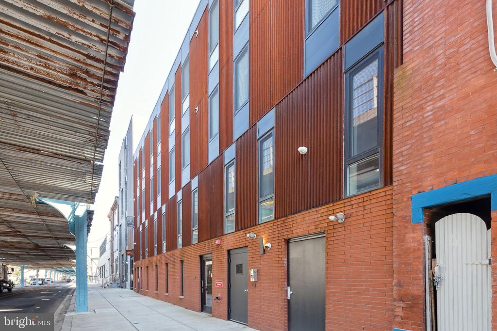
CORNER 2 bed, 2 bath HUGE unit at 1416 Frankford Ave, unit #402! This stunning 2 bedroom / 2 bathroom 4th Floor apartment is located in a building with amenities that include secure key fob entry, lobby with a mail room, and a central courtyard. Enter Unit #402 into a long hallway where both bedrooms are tucked away for optimal privacy. The primary bedroom has 2 closets and an en-suite bathroom. The second bedroom has a huge walk-in closet and a bathroom that is accessible through the bedroom and hallway. The living is massive with an island and plenty of room for a dining space and living area overlooking Frankford Ave. There are also floor-to-ceiling windows with light pouring in. Hardwood floors, recessed lighting, and exposed spiral ductwork stretch throughout the space giving a modern and industrial feel. The kitchen has wooden cabinetry with antique gold hardware and white subway tile backsplash with all new stainless steel appliances. The bathrooms offer a large glass shower, tile flooring, and bright clean finishes. Ceiling fans for extra comfort in the bedroom, and beautiful accent lighting adds a touch of style. In unit laundry and central air conditioning as well! All units also have really great noise dampening windows. Right in the heart of Fishtown next to all of the hot spots and directly next to City Fitness. Just first month and one month security deposit due at lease signing. Pet's welcome for additional fee! WAter flat $50/month. Additional storage available for extra fee. Available August 7th!

2
beds

2
baths

1,000 Sq.Ft. LIVING AREA

10,256 Sq.Ft. lot

Sean Elstone

Sean Elstone

Features & Amenities

Interior

  • total bedrooms2
  • Total bathrooms2
  • full bathrooms2
  • Flooring Hardwood, Tile/Brick
  • APPLIANCES Dishwasher, Dryer, Microwave, Oven/Range - Electric, Refrigerator, Washer
  • other interior Features Recessed Lighting

Area & Lot

  • Status Leased
  • Date Leased June 17, 2026
  • Living Area1,000 Sq.Ft.
  • Lot Area10,256 Sq.Ft.
  • MLS® IDPAPH2631796
  • TypeResidential
  • YEAR BUILT2018
  • NeighborhoodFishtown
  • Architecture StylesOther

Exterior

  • STORIES1
  • water SourcePublic
  • parkingNone
  • HEAT TYPEForced Air
  • AIR CONDITIONINGCentral A/C
  • sewerPublic Sewer
  • Disability FeaturesNone

Financial

  • Lease Price$2,495/mo
  • Zoning CMX2

Fishtown

Explore

Work with Sean

Sean has an established sales business in the Philadelphia, Main Line, and Jersey Shore markets. He’s also a leader in the Keller Williams Main Line office and at the regional level. These connections are the reason that Sean has a dependable referral network with clients and real estate agents alike.

Follow Us on Instagram