Leave a Message

Thank you for your message. I will be in touch with you shortly.

Explore My Properties
519 GROVE STREET
519 GROVE STREET
519 GROVE STREET
519 GROVE STREET
519 GROVE STREET
519 GROVE STREET
519 GROVE STREET
519 GROVE STREET
519 GROVE STREET
519 GROVE STREET
519 GROVE STREET
519 GROVE STREET
519 GROVE STREET
519 GROVE STREET
519 GROVE STREET
519 GROVE STREET
519 GROVE STREET
519 GROVE STREET
519 GROVE STREET
519 GROVE STREET
519 GROVE STREET
SEE ALL PHOTOS
519 GROVE STREET
519 GROVE STREET
519 GROVE STREET
519 GROVE STREET
519 GROVE STREET
519 GROVE STREET
519 GROVE STREET
519 GROVE STREET
519 GROVE STREET
519 GROVE STREET
519 GROVE STREET
519 GROVE STREET
519 GROVE STREET
519 GROVE STREET
519 GROVE STREET
519 GROVE STREET
519 GROVE STREET
519 GROVE STREET
519 GROVE STREET
519 GROVE STREET
519 GROVE STREET
Coming Soon

519 GROVE STREET

519 GROVE STREET, BRIDGEPORT, PA 19405

$450,000
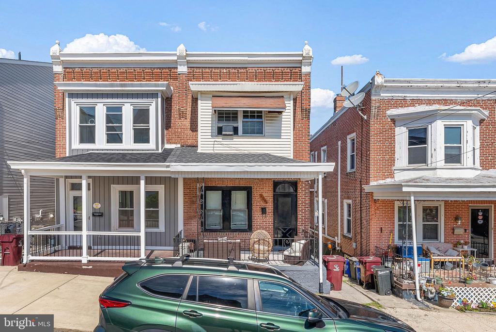
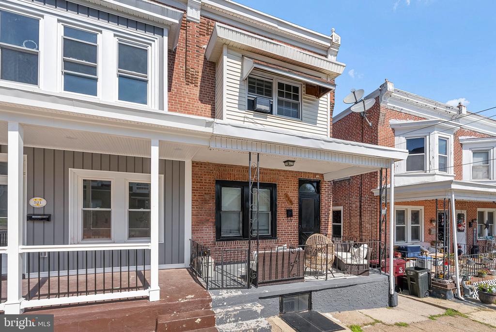
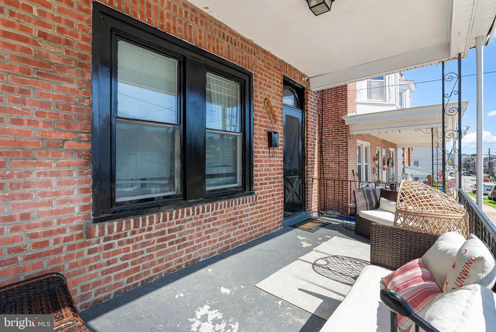
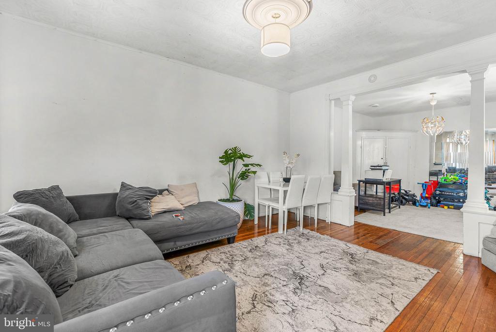
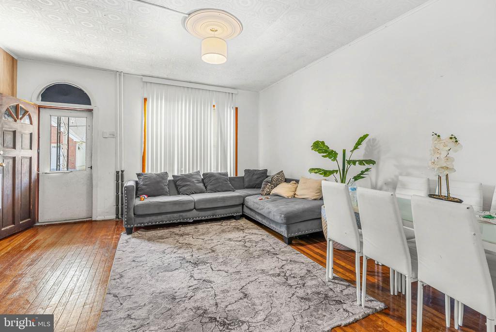
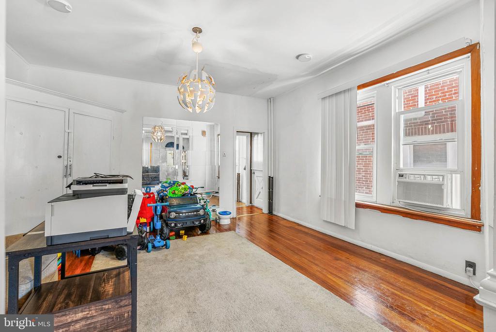
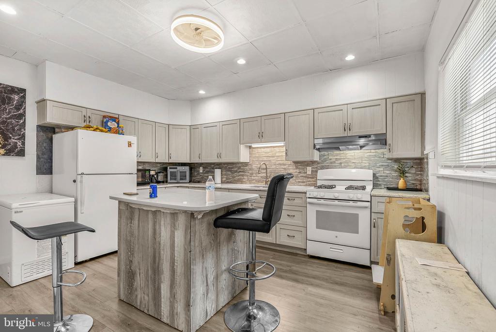
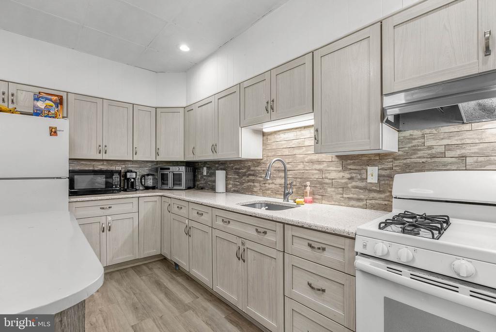
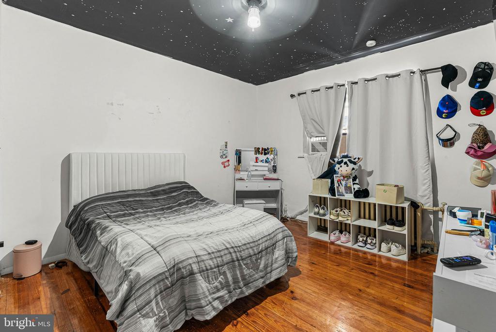
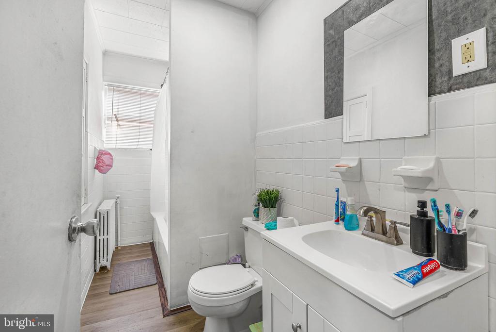
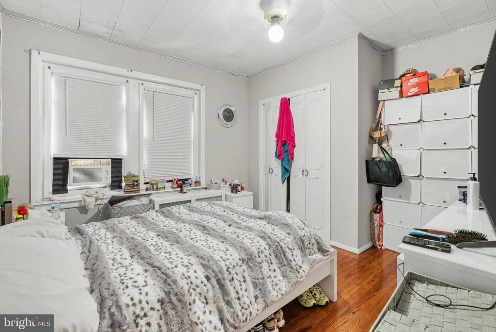
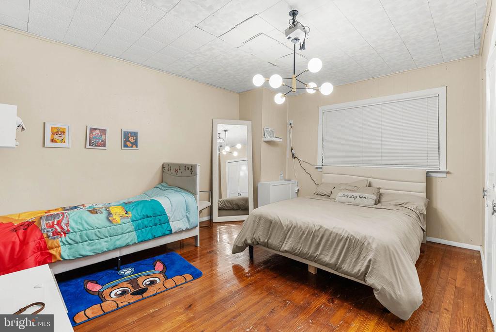
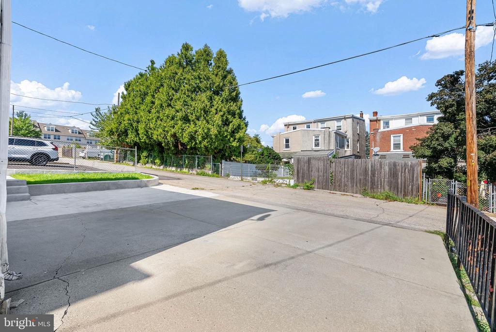
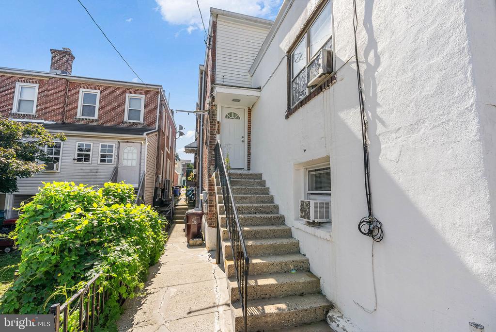
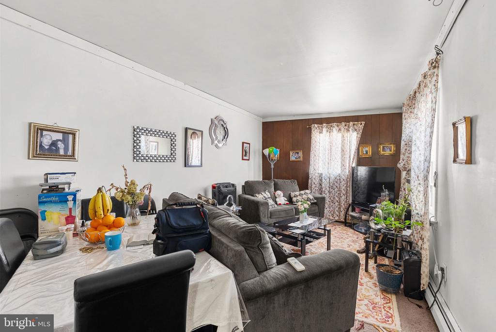
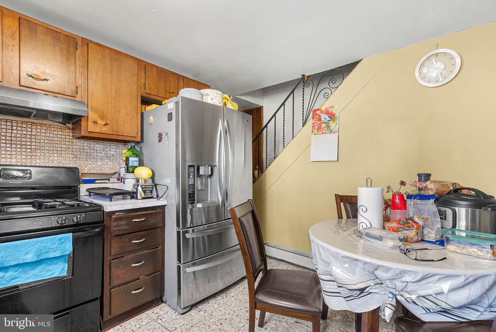
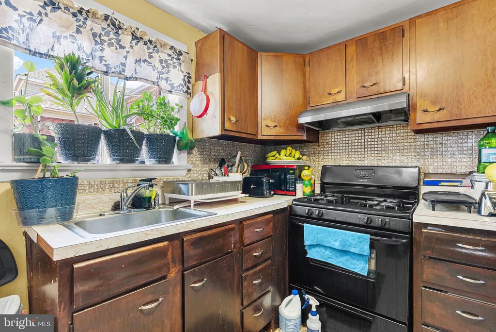
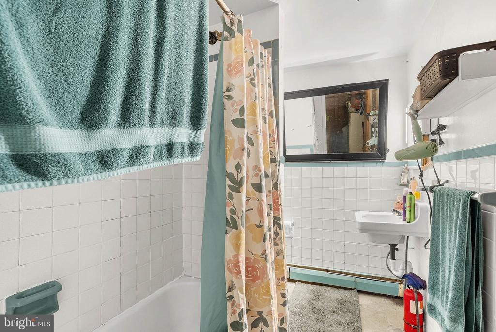
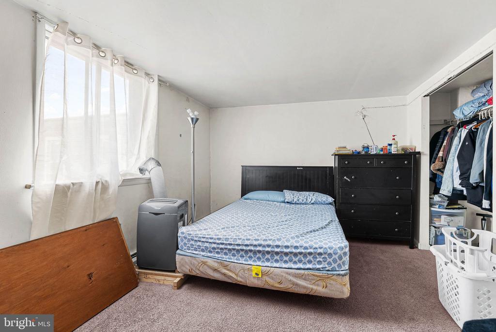
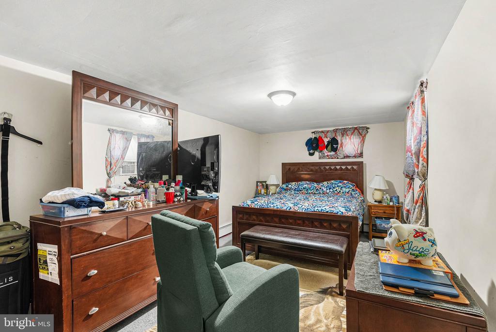
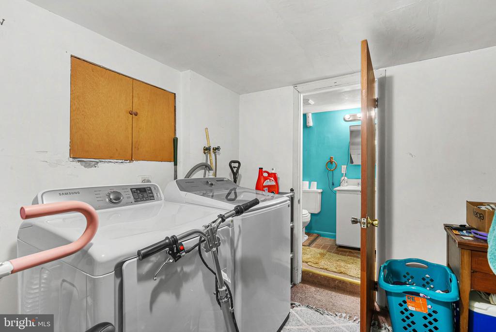
A strong addition to any investment portfolio, 519 Grove St is an updated, fully occupied duplex on a quiet Bridgeport block. The property includes two spacious units, each with its own laundry, plus a 2-car driveway. The front unit begins with a covered porch and opens to separate living and dining rooms with gleaming hardwood floors. A modern kitchen with abundant cabinetry, ample counter space, and a center island sits at the rear. Upstairs are three large bedrooms and a full bathroom, while the expansive basement provides plenty of storage and additional flexibility. The rear unit has a private entrance and features a spacious living room, an eat-in kitchen, and a full bathroom on the main level. A bright bedroom occupies the upper floor, while the lower level includes a second large bedroom, laundry, a half bath, and storage. The location adds even more appeal, with the massive King of Prussia Mall, Trader Joe's, and Target all an easy drive away. Conshohocken is also close by for dining, shopping, and entertainment, while Bridgeport Memorial Park provides a nearby spot for outdoor recreation. Quick access to I-76, Route 202, and the PA Turnpike makes travel throughout the region convenient. Schedule your tour today!

Studio

2,201 Sq.Ft. LIVING AREA

2,200 Sq.Ft. lot

Sean Elstone

Sean Elstone

Features & Amenities

Interior

  • total bedrooms0
  • Laundry room Has Laundry

Area & Lot

  • Status Coming Soon
  • Living Area2,201 Sq.Ft.
  • Total Area2,201 Sq.Ft.
  • Lot Area2,200 Sq.Ft.
  • MLS® IDPAMC2194938
  • TypeMulti-Family
  • YEAR BUILT1920
  • Architecture StylesTraditional
  • School DistrictUPPER MERION AREA

Exterior

  • water SourcePublic
  • PoolNo Pool
  • parkingDriveway
  • HEAT TYPEBaseboard - Electric, Hot Water, Radiant
  • AIR CONDITIONINGWindow Unit(s)
  • sewerPublic Sewer
  • SubstructureOther
  • Disability FeaturesNone

Financial

  • Sales Price$450,000
  • Real Estate Tax $4,622/yr
  • Zoning RESIDENTIAL

Mortgage Calculator

Estimate your monthly mortgage payment, including the principal and interest, property taxes, and HOA. Adjust the values to generate a more accurate rate.

All estimates are provided for informational purposes only. Actual amounts may vary.
$0,000 Your Payment 20 15 65
$0,000 Your Payment

Work with Sean

Sean has an established sales business in the Philadelphia, Main Line, and Jersey Shore markets. He’s also a leader in the Keller Williams Main Line office and at the regional level. These connections are the reason that Sean has a dependable referral network with clients and real estate agents alike.

Follow Me on Instagram