Leave a Message

Thank you for your message. I will be in touch with you shortly.

Explore My Properties
592 BARRETT AVENUE
592 BARRETT AVENUE
592 BARRETT AVENUE
592 BARRETT AVENUE
592 BARRETT AVENUE
592 BARRETT AVENUE
592 BARRETT AVENUE
592 BARRETT AVENUE
592 BARRETT AVENUE
592 BARRETT AVENUE
592 BARRETT AVENUE
592 BARRETT AVENUE
592 BARRETT AVENUE
592 BARRETT AVENUE
592 BARRETT AVENUE
592 BARRETT AVENUE
592 BARRETT AVENUE
592 BARRETT AVENUE
592 BARRETT AVENUE
592 BARRETT AVENUE
592 BARRETT AVENUE
592 BARRETT AVENUE
592 BARRETT AVENUE
592 BARRETT AVENUE
592 BARRETT AVENUE
592 BARRETT AVENUE
592 BARRETT AVENUE
592 BARRETT AVENUE
592 BARRETT AVENUE
592 BARRETT AVENUE
592 BARRETT AVENUE
592 BARRETT AVENUE
592 BARRETT AVENUE
SEE ALL PHOTOS
592 BARRETT AVENUE
592 BARRETT AVENUE
592 BARRETT AVENUE
592 BARRETT AVENUE
592 BARRETT AVENUE
592 BARRETT AVENUE
592 BARRETT AVENUE
592 BARRETT AVENUE
592 BARRETT AVENUE
592 BARRETT AVENUE
592 BARRETT AVENUE
592 BARRETT AVENUE
592 BARRETT AVENUE
592 BARRETT AVENUE
592 BARRETT AVENUE
592 BARRETT AVENUE
592 BARRETT AVENUE
592 BARRETT AVENUE
592 BARRETT AVENUE
592 BARRETT AVENUE
592 BARRETT AVENUE
592 BARRETT AVENUE
592 BARRETT AVENUE
592 BARRETT AVENUE
592 BARRETT AVENUE
592 BARRETT AVENUE
592 BARRETT AVENUE
592 BARRETT AVENUE
592 BARRETT AVENUE
592 BARRETT AVENUE
592 BARRETT AVENUE
592 BARRETT AVENUE
592 BARRETT AVENUE
Coming Soon

592 BARRETT AVENUE

592 BARRETT AVENUE, HAVERFORD, PA 19041

$650,000
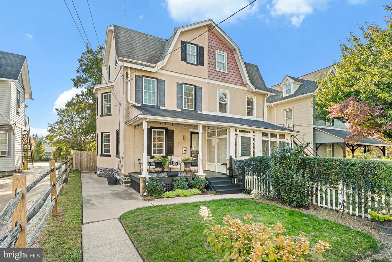
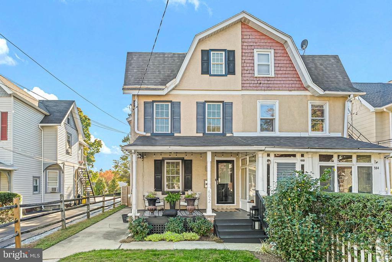
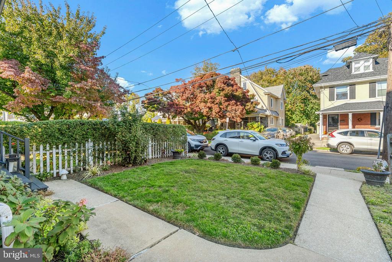
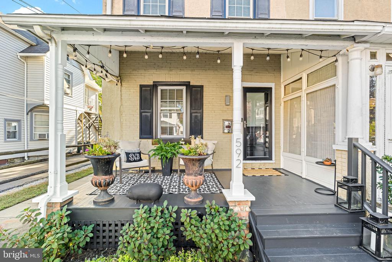
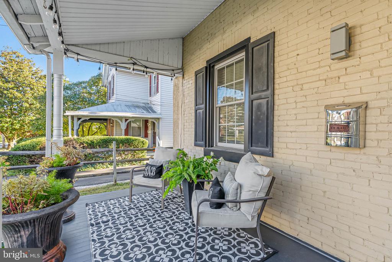
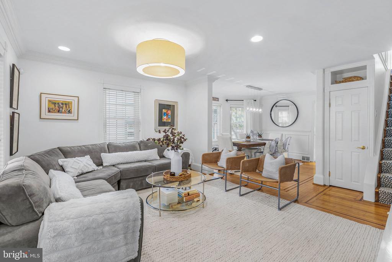
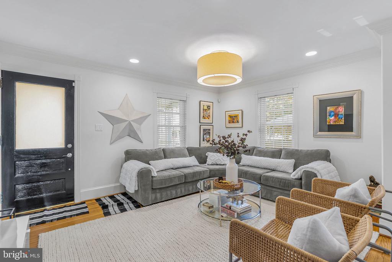
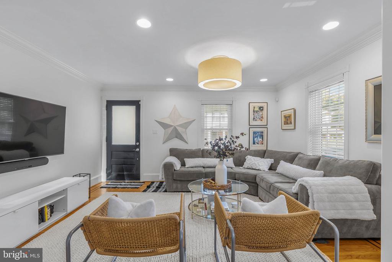
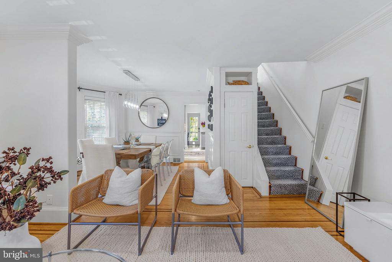
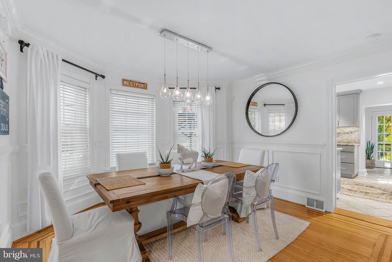
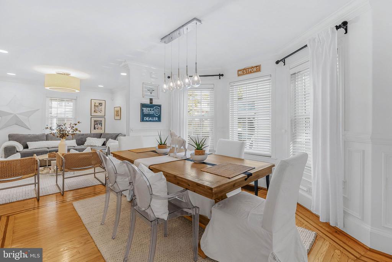
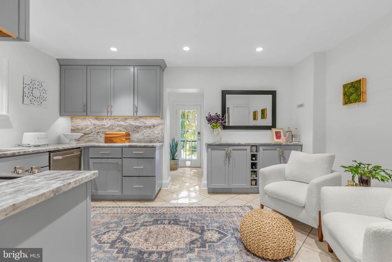
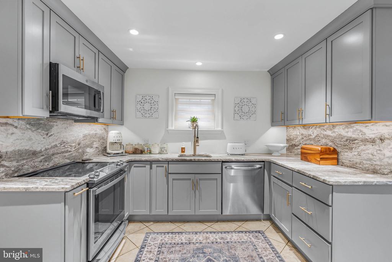
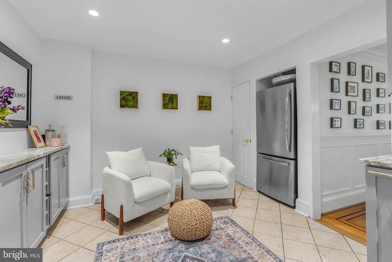
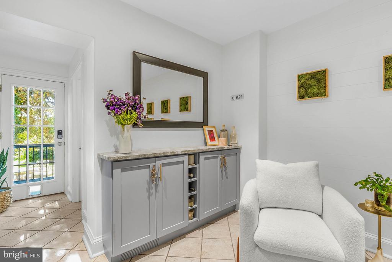
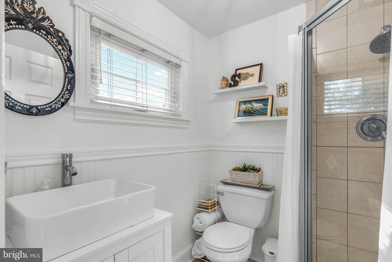
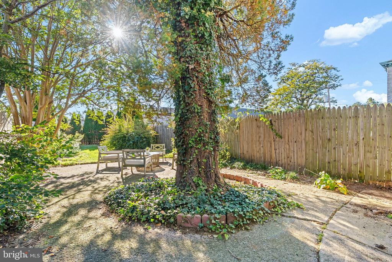
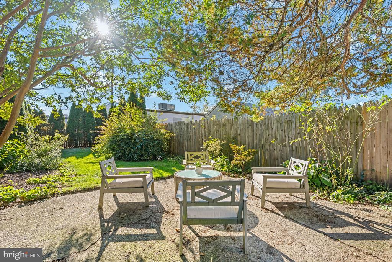
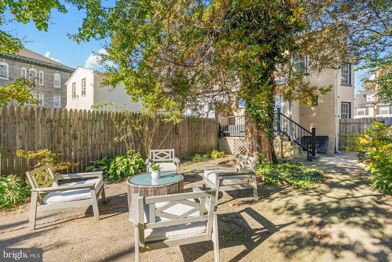
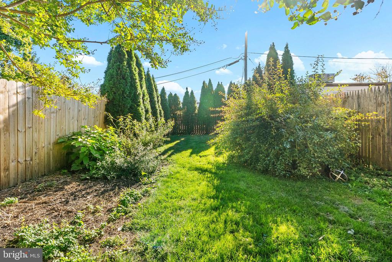
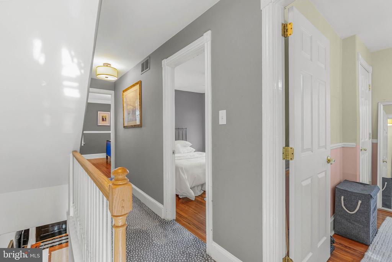
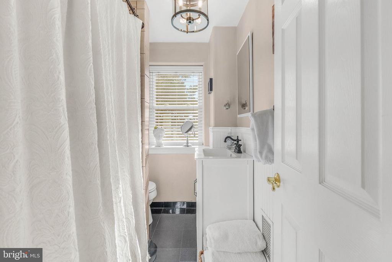
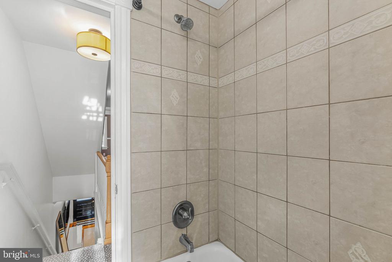
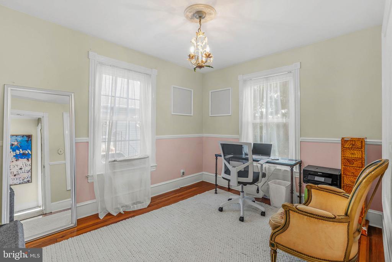
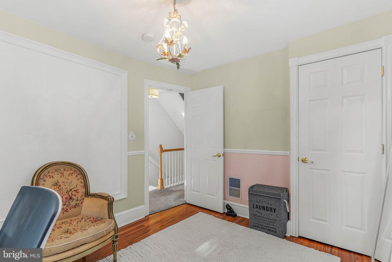
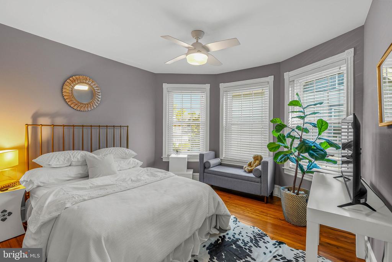
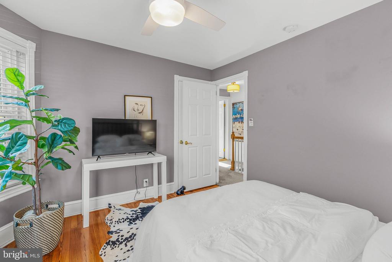
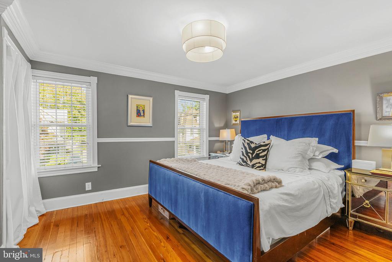
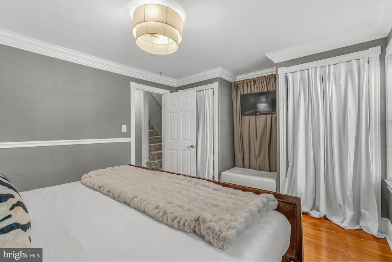
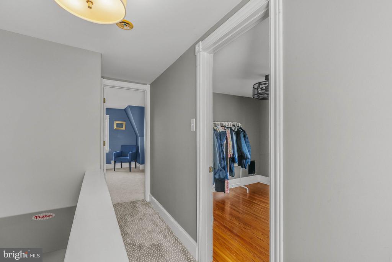
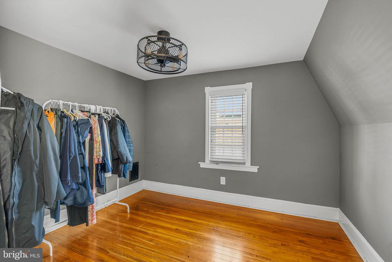
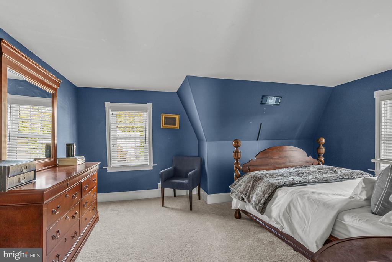
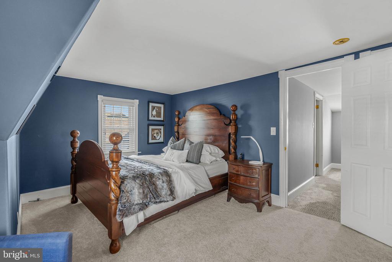
Effortlessly blending modern updates with timeless character, 592 Barrett Ave is a beautiful 5-bedroom, 2-bathroom home on a quiet block in sought-after Haverford, just off Lancaster Ave. Spanning three floors, this bright and airy gem boasts original inlaid hardwood floors, inviting living spaces, a covered front porch, and a huge, serene backyard, all within the highly regarded Lower Merion School District. Out front, a classic stucco facade with distinctive rooflines, traditional shutters, and manicured landscaping creates idyllic curb appeal. The welcoming porch provides the perfect spot to enjoy morning coffee or unwind in the evening. Inside, the sunlit main level opens to a spacious living and dining area, where gleaming hardwood floors, crown molding, elegant wainscoting, and tall windows create a warm, inviting setting for relaxing and entertaining. A bay window, recessed lighting, and a contemporary pendant fixture add to the appeal. At the rear, the beautifully updated kitchen boasts gray shaker cabinetry, sleek countertops with a matching backsplash, stainless steel appliances, brass hardware, and ample storage. A cozy sitting area and built-in bar cabinetry add versatility to the space, while a full bathroom with a tiled shower completes the main level. A glass door opens to the backyard oasis, an expansive, fully fenced retreat featuring a shaded patio, mature trees, lush landscaping, and a sprawling lawn with plenty of room for gardening, outdoor activities, and summer gatherings. Upstairs, the second floor hosts three spacious bedrooms, including a generous primary with hardwood floors, crown molding, and ample natural light. The additional rooms are ideal for family, guests, or a home office, and share a full hall bathroom with a tub and shower. The third floor provides two more bedrooms for added flexibility. A large unfinished basement with laundry and storage provides further functionality. The fantastic Main Line location puts Lancaster Ave's restaurants, cafes, and shops around the corner, with Bryn Mawr's dining scene and Ardmore's Suburban Square nearby. Haverford College, Bryn Mawr College, The Haverford School, and Bryn Mawr Hospital are all close, while the scenic Haverford College Arboretum offers beautiful walking trails and green space. Nearby SEPTA Regional Rail stations, the Norristown High Speed Line, and major roadways provide convenient connections throughout the Main Line and into Center City Philadelphia. Schedule your tour today!

5
beds

2
baths

1,584 Sq.Ft. LIVING AREA

3,780.03 Sq.Ft. lot

Sean Elstone

Sean Elstone

Features & Amenities

Interior

  • total bedrooms5
  • Total bathrooms2
  • full bathrooms2
  • Laundry room Has Laundry

Area & Lot

  • Status Coming Soon
  • Living Area1,584 Sq.Ft.
  • Total Area1,584 Sq.Ft.
  • Lot Area3,780.03 Sq.Ft.
  • MLS® IDPAMC2198890
  • TypeResidential
  • YEAR BUILT1900
  • NeighborhoodHaverford
  • Architecture StylesTraditional
  • School DistrictLOWER MERION

Exterior

  • STORIES3
  • water SourcePublic
  • PoolNo Pool
  • parkingOn Street
  • HEAT TYPEForced Air
  • AIR CONDITIONINGCentral A/C
  • sewerPublic Sewer
  • SubstructureOther
  • Disability FeaturesNone

Financial

  • Sales Price$650,000
  • Real Estate Tax $5,743/yr
  • Zoning RESIDENTIAL
View Virtual Tour

Mortgage Calculator

Estimate your monthly mortgage payment, including the principal and interest, property taxes, and HOA. Adjust the values to generate a more accurate rate.

All estimates are provided for informational purposes only. Actual amounts may vary.
$0,000 Your Payment 20 15 65
$0,000 Your Payment

Haverford

Explore

Work with Sean

Sean has an established sales business in the Philadelphia, Main Line, and Jersey Shore markets. He’s also a leader in the Keller Williams Main Line office and at the regional level. These connections are the reason that Sean has a dependable referral network with clients and real estate agents alike.

Follow Me on Instagram