Leave a Message

Thank you for your message. We will be in touch with you shortly.

65 ROSEMARY WAY
65 ROSEMARY WAY
65 ROSEMARY WAY
65 ROSEMARY WAY
65 ROSEMARY WAY
65 ROSEMARY WAY
65 ROSEMARY WAY
65 ROSEMARY WAY
65 ROSEMARY WAY
65 ROSEMARY WAY
65 ROSEMARY WAY
65 ROSEMARY WAY
65 ROSEMARY WAY
65 ROSEMARY WAY
65 ROSEMARY WAY
65 ROSEMARY WAY
65 ROSEMARY WAY
65 ROSEMARY WAY
65 ROSEMARY WAY
65 ROSEMARY WAY
65 ROSEMARY WAY
65 ROSEMARY WAY
65 ROSEMARY WAY
65 ROSEMARY WAY
65 ROSEMARY WAY
65 ROSEMARY WAY
65 ROSEMARY WAY
65 ROSEMARY WAY
65 ROSEMARY WAY
65 ROSEMARY WAY
65 ROSEMARY WAY
65 ROSEMARY WAY
SEE ALL PHOTOS
65 ROSEMARY WAY
65 ROSEMARY WAY
65 ROSEMARY WAY
65 ROSEMARY WAY
65 ROSEMARY WAY
65 ROSEMARY WAY
65 ROSEMARY WAY
65 ROSEMARY WAY
65 ROSEMARY WAY
65 ROSEMARY WAY
65 ROSEMARY WAY
65 ROSEMARY WAY
65 ROSEMARY WAY
65 ROSEMARY WAY
65 ROSEMARY WAY
65 ROSEMARY WAY
65 ROSEMARY WAY
65 ROSEMARY WAY
65 ROSEMARY WAY
65 ROSEMARY WAY
65 ROSEMARY WAY
65 ROSEMARY WAY
65 ROSEMARY WAY
65 ROSEMARY WAY
65 ROSEMARY WAY
65 ROSEMARY WAY
65 ROSEMARY WAY
65 ROSEMARY WAY
65 ROSEMARY WAY
65 ROSEMARY WAY
65 ROSEMARY WAY
65 ROSEMARY WAY
Courtesy of Keller Williams Main Line
For Lease

65 ROSEMARY WAY

65 ROSEMARY WAY, MOUNT LAUREL, NJ 08054

$3,950/month
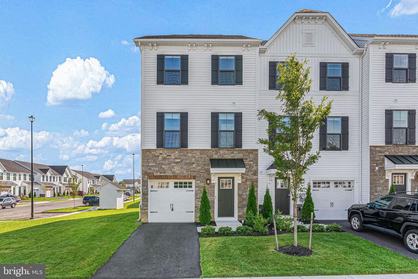
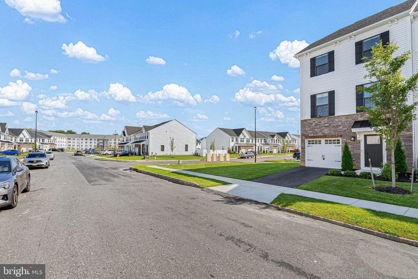
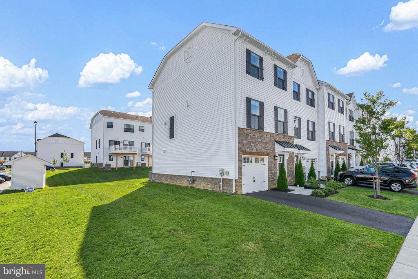
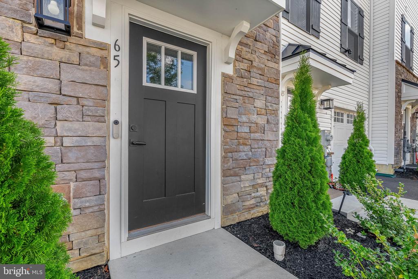
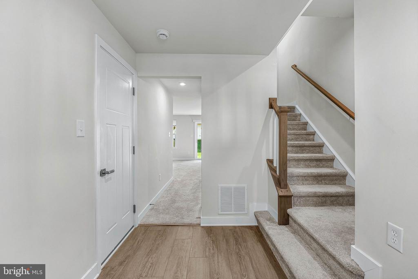
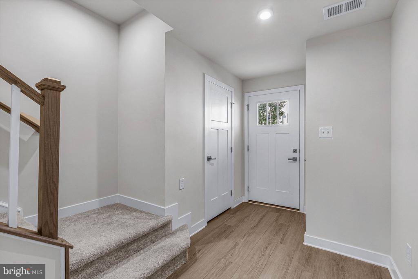
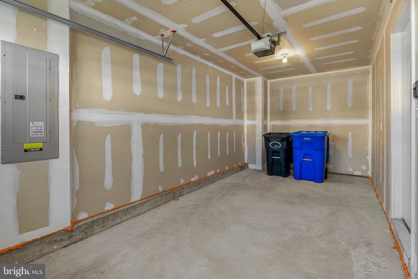
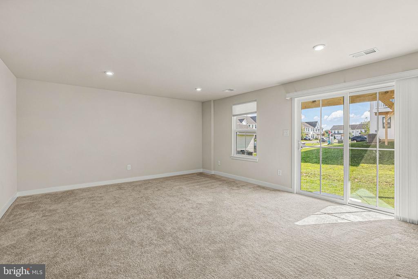
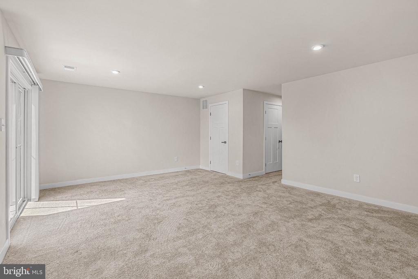
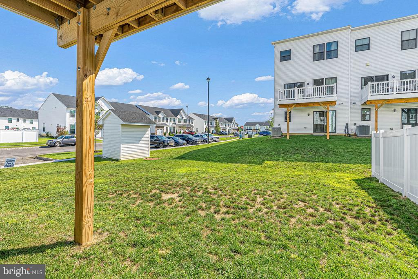
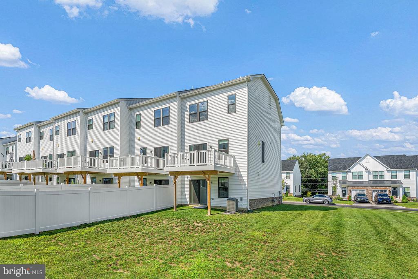
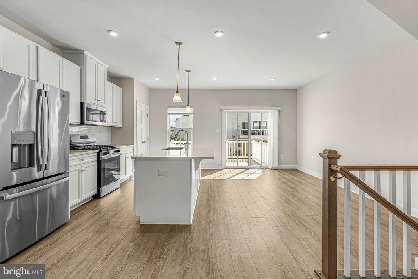
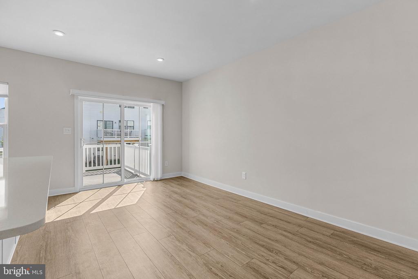
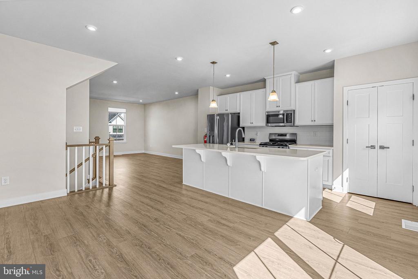
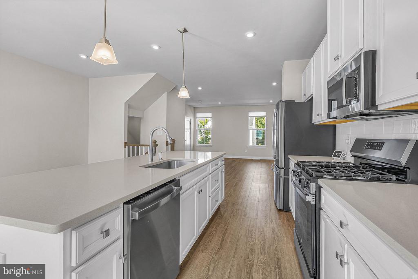
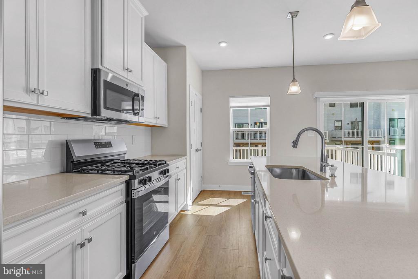
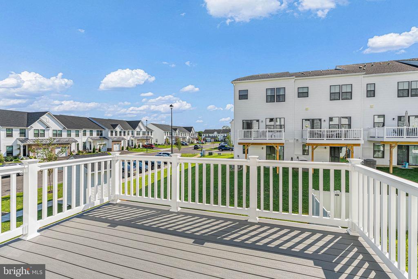
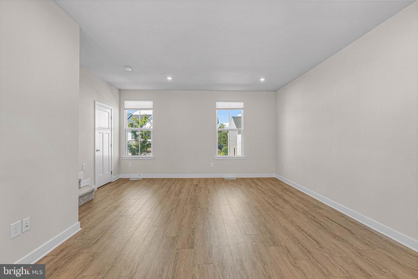
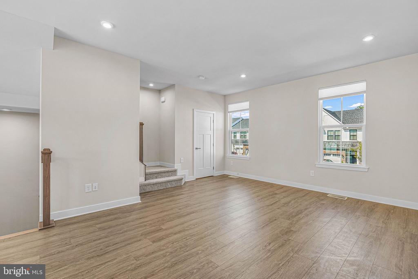
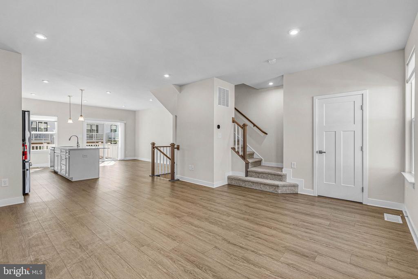
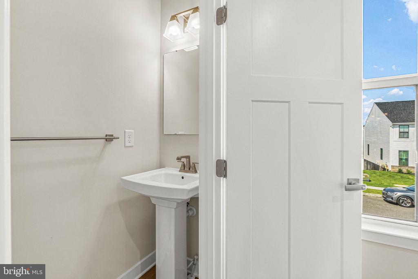
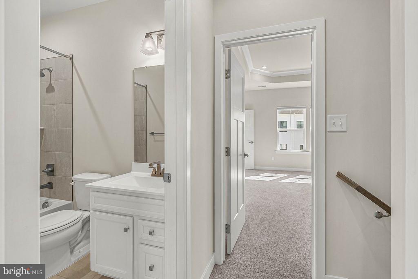
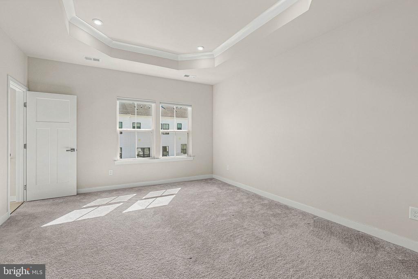
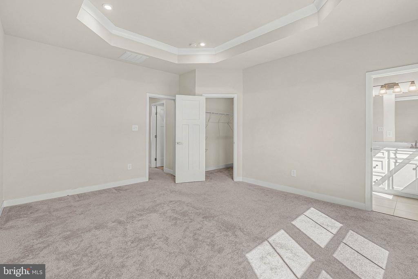
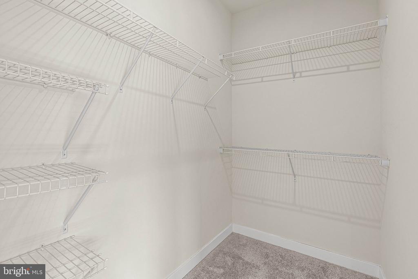
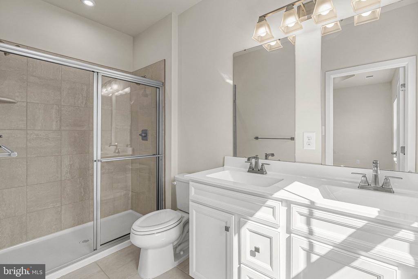
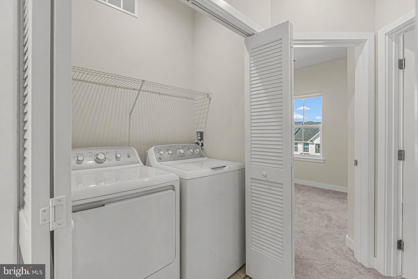
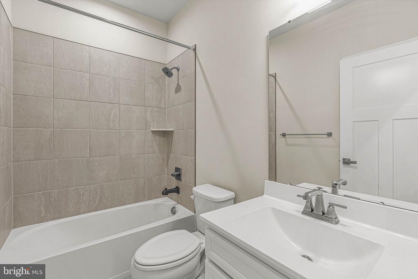
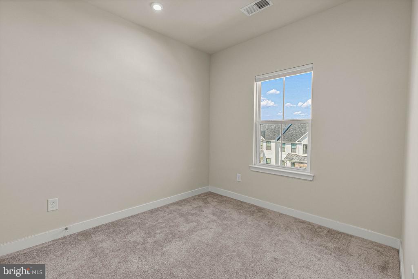
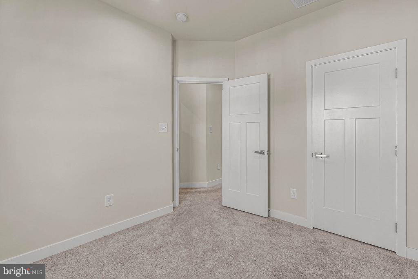
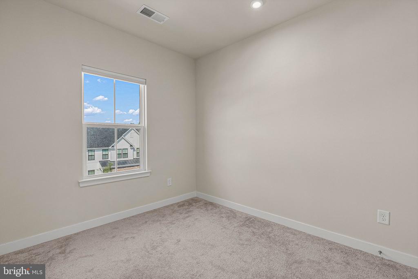
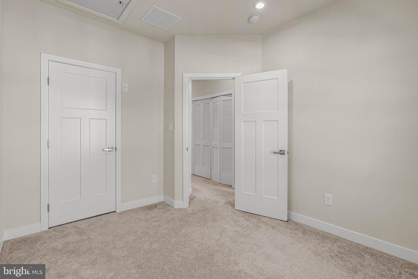
Nestled in the idyllic Laurel Pointe private community, 65 Rosemary Wy is a welcoming new construction home that effortlessly combines modern style, abundant natural light, and a flexible 3-story layout in a sought-after Mt. Laurel location. This 1,800+ sq. ft. end unit offers 3 bedrooms, 2.5 bathrooms, an attached 1-car garage, a deck off the kitchen, an expansive yard, and placement in the highly regarded Lenape Regional School District. Its crisp exterior blends classic stonework, contemporary siding, black shutters, manicured shrubbery, and a private driveway for a polished first impression. Inside, the entry foyer has two coat closets and access to the garage. At the rear, there's a huge family room with plush carpeting and plenty of space for a theater, playroom, gym, or home office. Out back, the expansive yard is sure to be a popular spot for outdoor play and entertaining. Upstairs, luxury wide-plank floors stretch across the bright and airy main level, where the open layout flows easily between the living room, dining area, and kitchen. The sleek kitchen is fitted with abundant white cabinetry, quartz counters, stainless steel appliances, a tile backsplash, pantry storage, and a large center island with seating that makes everyday meals and entertaining a breeze. Sliding doors off the sunlit dining area open to the elevated rear deck, an inviting spot for morning coffee, summer barbecues, or dinner al fresco. The large living room is the perfect blank slate to create a warm and inviting lounge for daily life and celebrations. A powder room is conveniently tucked off to the side. The top floor is reserved for the sleeping quarters, including a spacious primary suite with a tray ceiling, large walk-in closet, and private bathroom featuring a double vanity and glass-enclosed tiled shower. Two additional bedrooms, another full bathroom, and a conveniently placed laundry closet are off the hall. In addition to everything inside, Centerton Square is less than 10 minutes away with Costco, Wegmans, Target, restaurants, and more. The convenient location off Route 38 also provides easy access to I-295, Routes 70 and 73, and the NJ Turnpike. Schedule your showing today!

3
beds

3
baths

1,960 Sq.Ft. LIVING AREA

3,136 Sq.Ft. lot

Sean Elstone

Sean Elstone

Features & Amenities

Interior

  • total bedrooms3
  • Total bathrooms3
  • full bathrooms2
  • half bathroom1
  • Laundry room Has Laundry

Area & Lot

  • Status For Lease
  • Living Area1,960 Sq.Ft.
  • Total Area1,960 Sq.Ft.
  • Lot Area3,136 Sq.Ft.
  • MLS® IDNJBL2119186
  • TypeResidential
  • YEAR BUILT2025
  • Architecture StylesContemporary
  • School DistrictMOUNT LAUREL TOWNSHIP PUBLIC SCHOOLS

Exterior

  • STORIES3
  • Garage Space1.0
  • water SourcePublic
  • PoolNo Pool
  • parkingAttached Garage, Driveway
  • HEAT TYPEForced Air
  • AIR CONDITIONINGCentral A/C
  • sewerPublic Sewer
  • SubstructureOther
  • Disability FeaturesNone

Financial

  • Lease Price$3,950/mo
  • Zoning RESIDENTIAL
image

Schedule a Showing

We would love to show you our beautiful property. Please select your preferred date and time below. An agent will be in touch shortly to confirm your appointment.

Schedule a Showing

We would love to show you our beautiful property. Please select your preferred date and time below. An agent will be in touch shortly to confirm your appointment.

Thank you for your interest in 65 ROSEMARY WAY, MOUNT LAUREL, NJ 08054. We are reviewing your request and will be in touch shortly!

Work with Sean

Sean has an established sales business in the Philadelphia, Main Line, and Jersey Shore markets. He’s also a leader in the Keller Williams Main Line office and at the regional level. These connections are the reason that Sean has a dependable referral network with clients and real estate agents alike.

Follow Us on Instagram